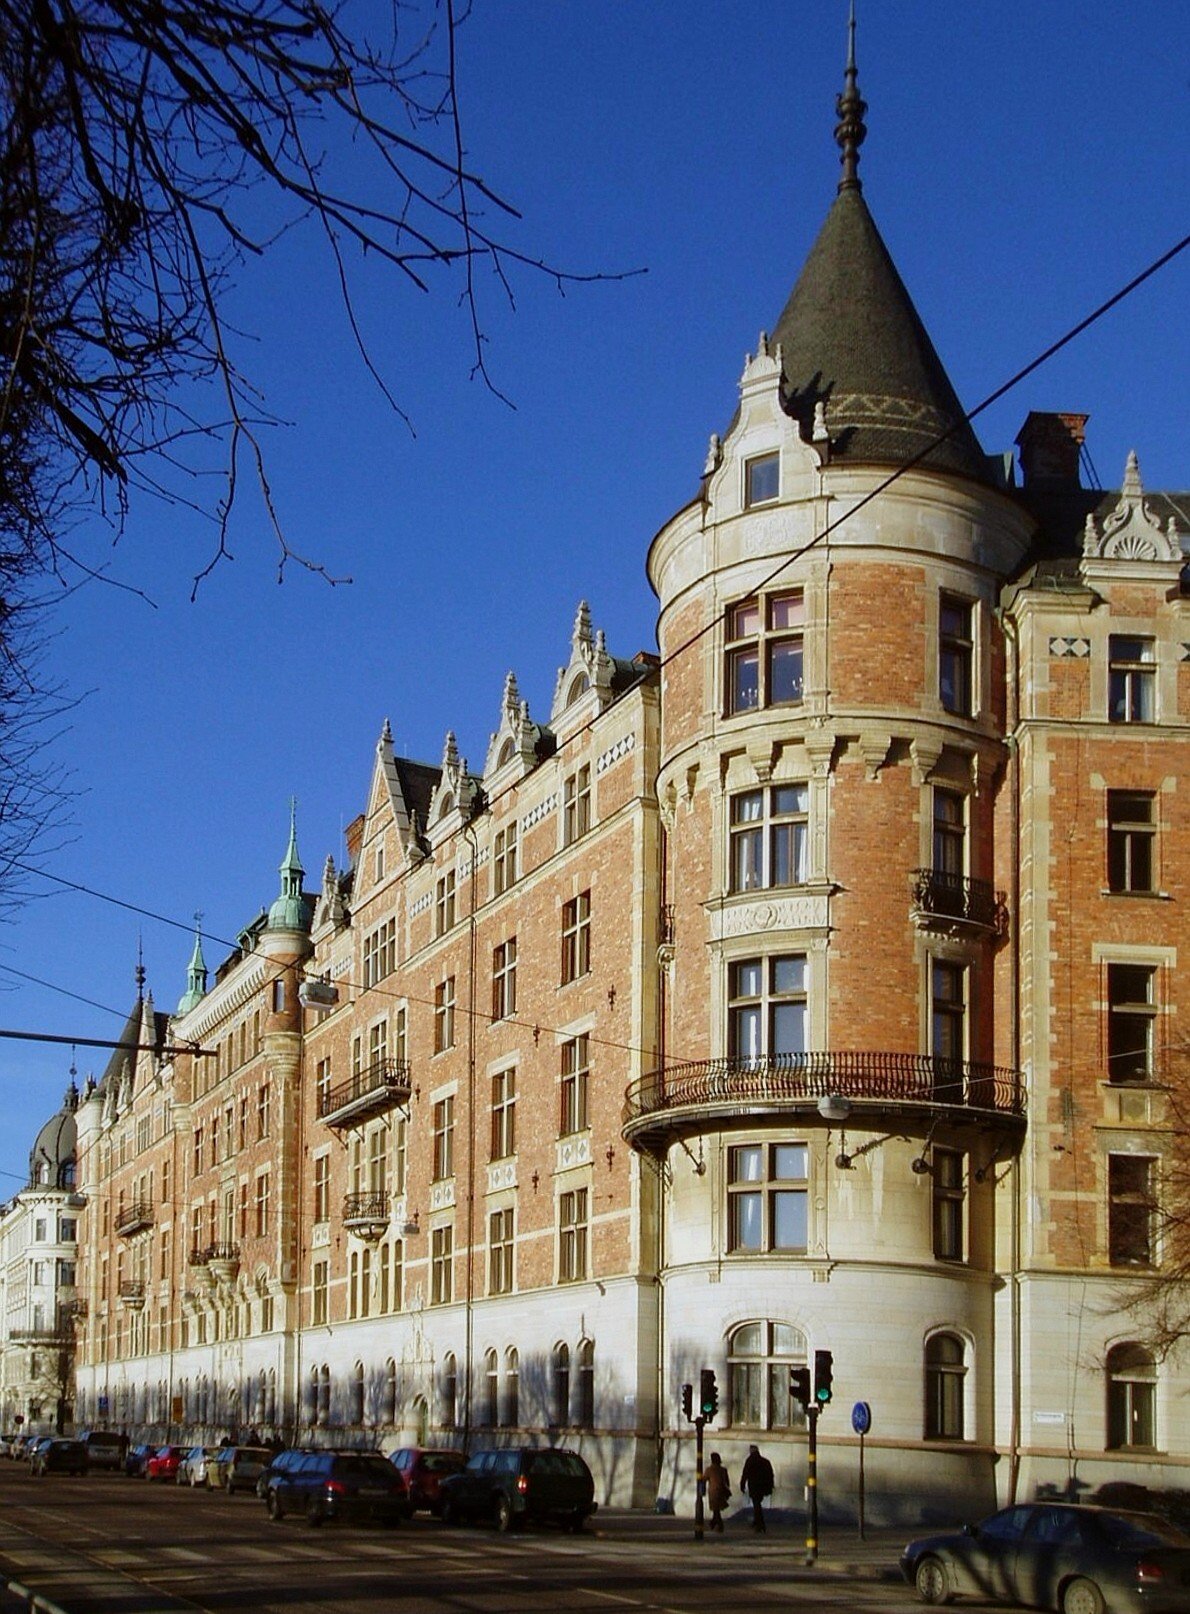

Bünsowska huset, located on Strandvägen in Stockholm, was built between 1886 and 1888 as a tribute to the grand architecture of the Left Bank of Paris. The architect responsible for the building's facade design, Isak Gustaf Clason, drew inspiration from Loiredalens’ renaissance châteaux and the Italian Renaissance. The building features three separate apartment buildings, each with large, elaborate apartments.
The facade materials were carefully crafted, using pressed German tile, black glazed tile, and light-colored limestone. The entrance of Strandvägen 31 is adorned with portraits of Bünsow and his wife Allona. Some of the first lifts in Stockholm were installed in the building, with electricity available from the beginning. Bathrooms and water closets were provided in the apartments.
Decorated exclusively, the rooms in Bünsowska huset were tailored to their function. Moroccan style predominates in the drawing-rooms, while the dining rooms were designed in an earlier Italian Renaissance style. Lighter rooms with simpler decorations were provided for bedrooms and children’s rooms.
Hjalmar Söderberg described Bünsowska huset as a 'stubborn and shining knight’s tale in stone' in his book Förvillelser.
Sources: Wikipedia, OpenStreetMap, Wikidata, Wikimedia Commons
Written by Nik Frost
Discuss this with the author and others
No comments yet. Be the first to start the conversation.