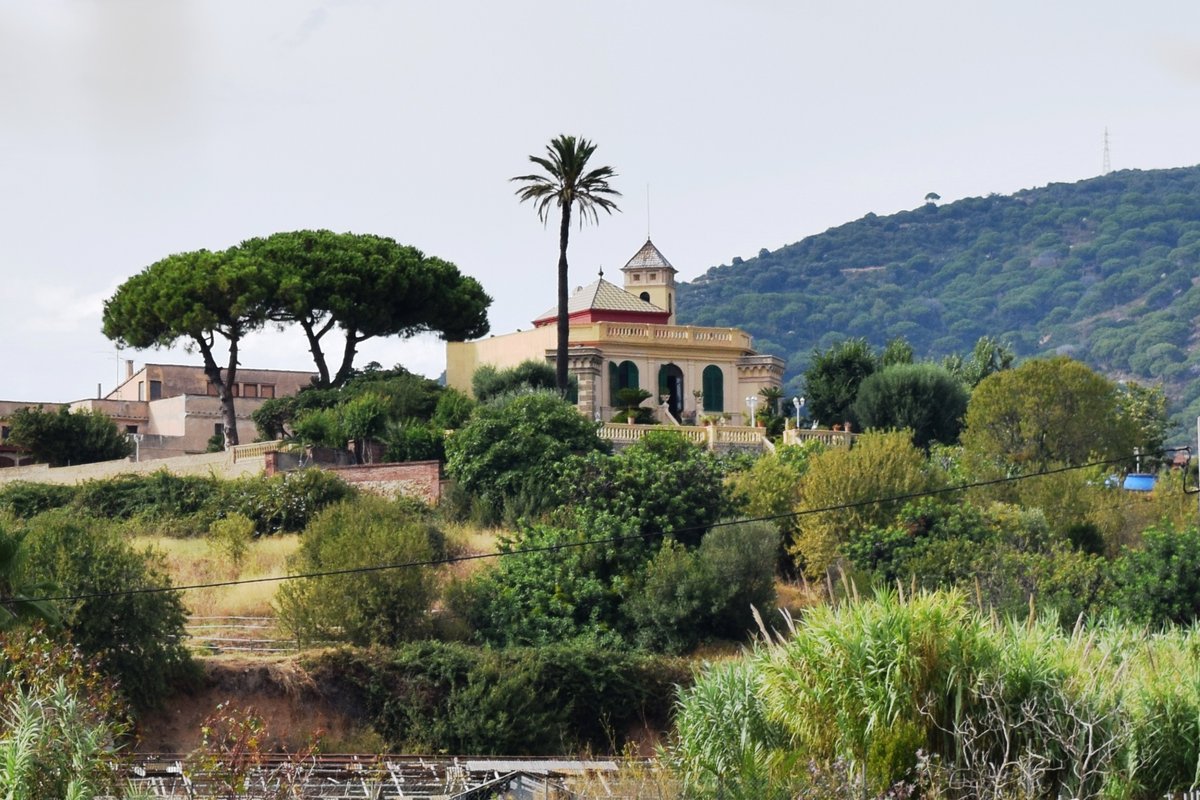

When you walk past the elegant gate of Villa Anita, you step into a grand design that spans nearly the last two centuries. Built in 1903 and remodeled in 1905, this mansion, known as Cal Sastret or Villa Anita, is located on a small hill in El Masnou, with the sea as its backdrop. The mansion boasts a terrace and a semi-basement, separate from each other and the semi-basement being below the level of the terrace. A central part of the villa rises with a roof covered in polychrome tiles at four slopes, crowned with a balustrade.
From the main entrance, an unassuming staircase invites you into the villa, with a symmetrical layout of the central door and two lateral windows, all equipped with wooden shutters protecting the pointed arches. The villa is surrounded by a classical-style garden and terraces, with the garden itself terraced and set on a wall crowned with balusters. An iconic feature of the villa is the well-tower at the north-east corner, which rises above the building.
Sources: Wikipedia, OpenStreetMap, Wikidata, Wikimedia Commons
Written by Nik Frost
Discuss this with the author and others
No comments yet. Be the first to start the conversation.