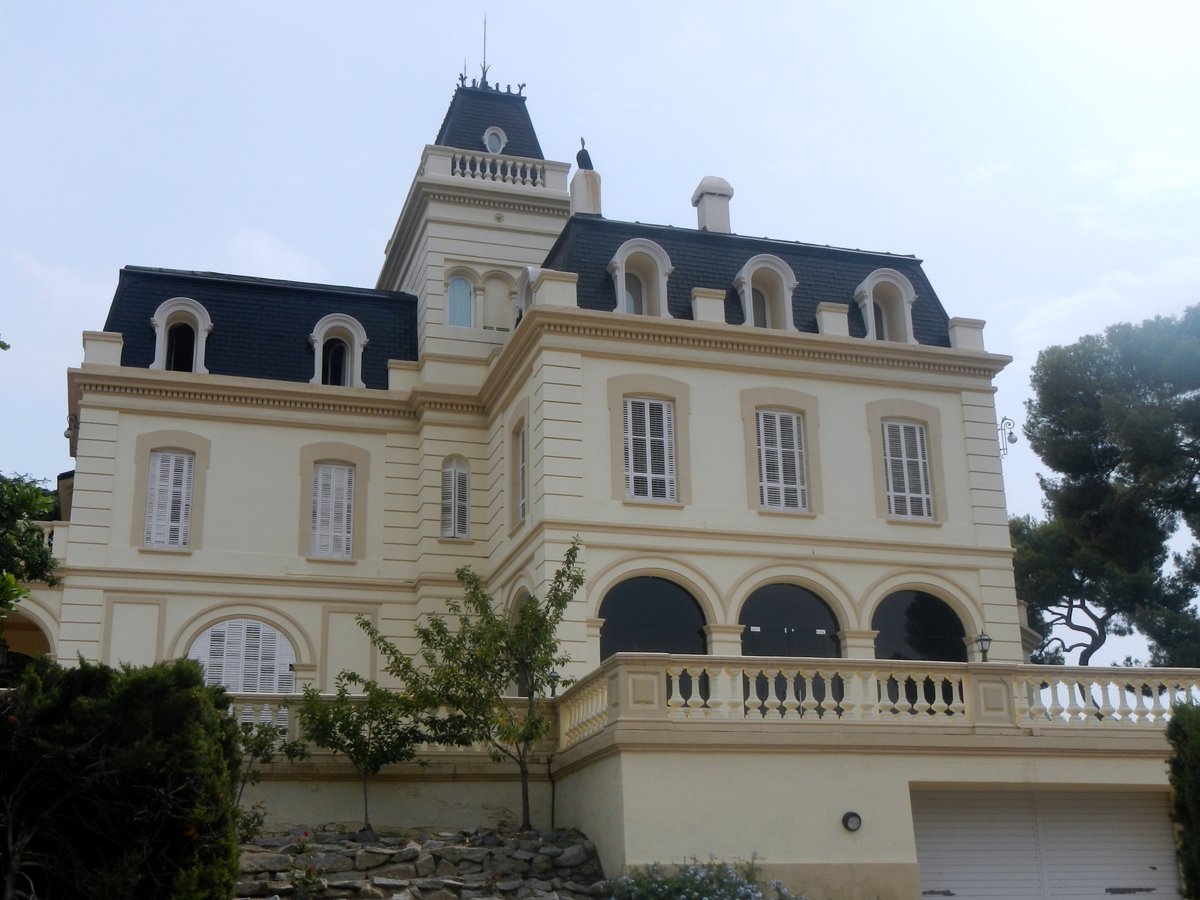

Ricard Guarino i Ubiñana acquired the land at the turn of the century for a residence that would become known as Can Guarino, or sometimes Can Gorino. He purchased the plot, which covers 60,188.85 m², in 1900 for what would become a major manor house.
In 1906, architect Enric Sagnier designed this classicist summer manor. The building is a neoclassical structure composed of two perpendicular bodies crowned with slate-covered mansard roofs. It consists of a ground floor, two upper floors, and a basement. Interiorly, all the rooms are connected to one another, providing at least two access doors, with the dining room and the chapel as the primary interior highlights.
On the ground floor, arches are used to support porches, while balustrades feature on the second and third floors. The walls are finished with smooth stucco, except for horizontal moldings on certain sections like the corners, the tower, and the ground floor.
This property continues to stand as a protected cultural asset today. The manor is enveloped by a large garden, a semicircular terrace with a balustrade, an ornamental pond, and the original laborers' house.
Sources: Wikipedia, OpenStreetMap, Wikidata, Wikimedia Commons
Written by Nik Frost
Discuss this with the author and others
No comments yet. Be the first to start the conversation.