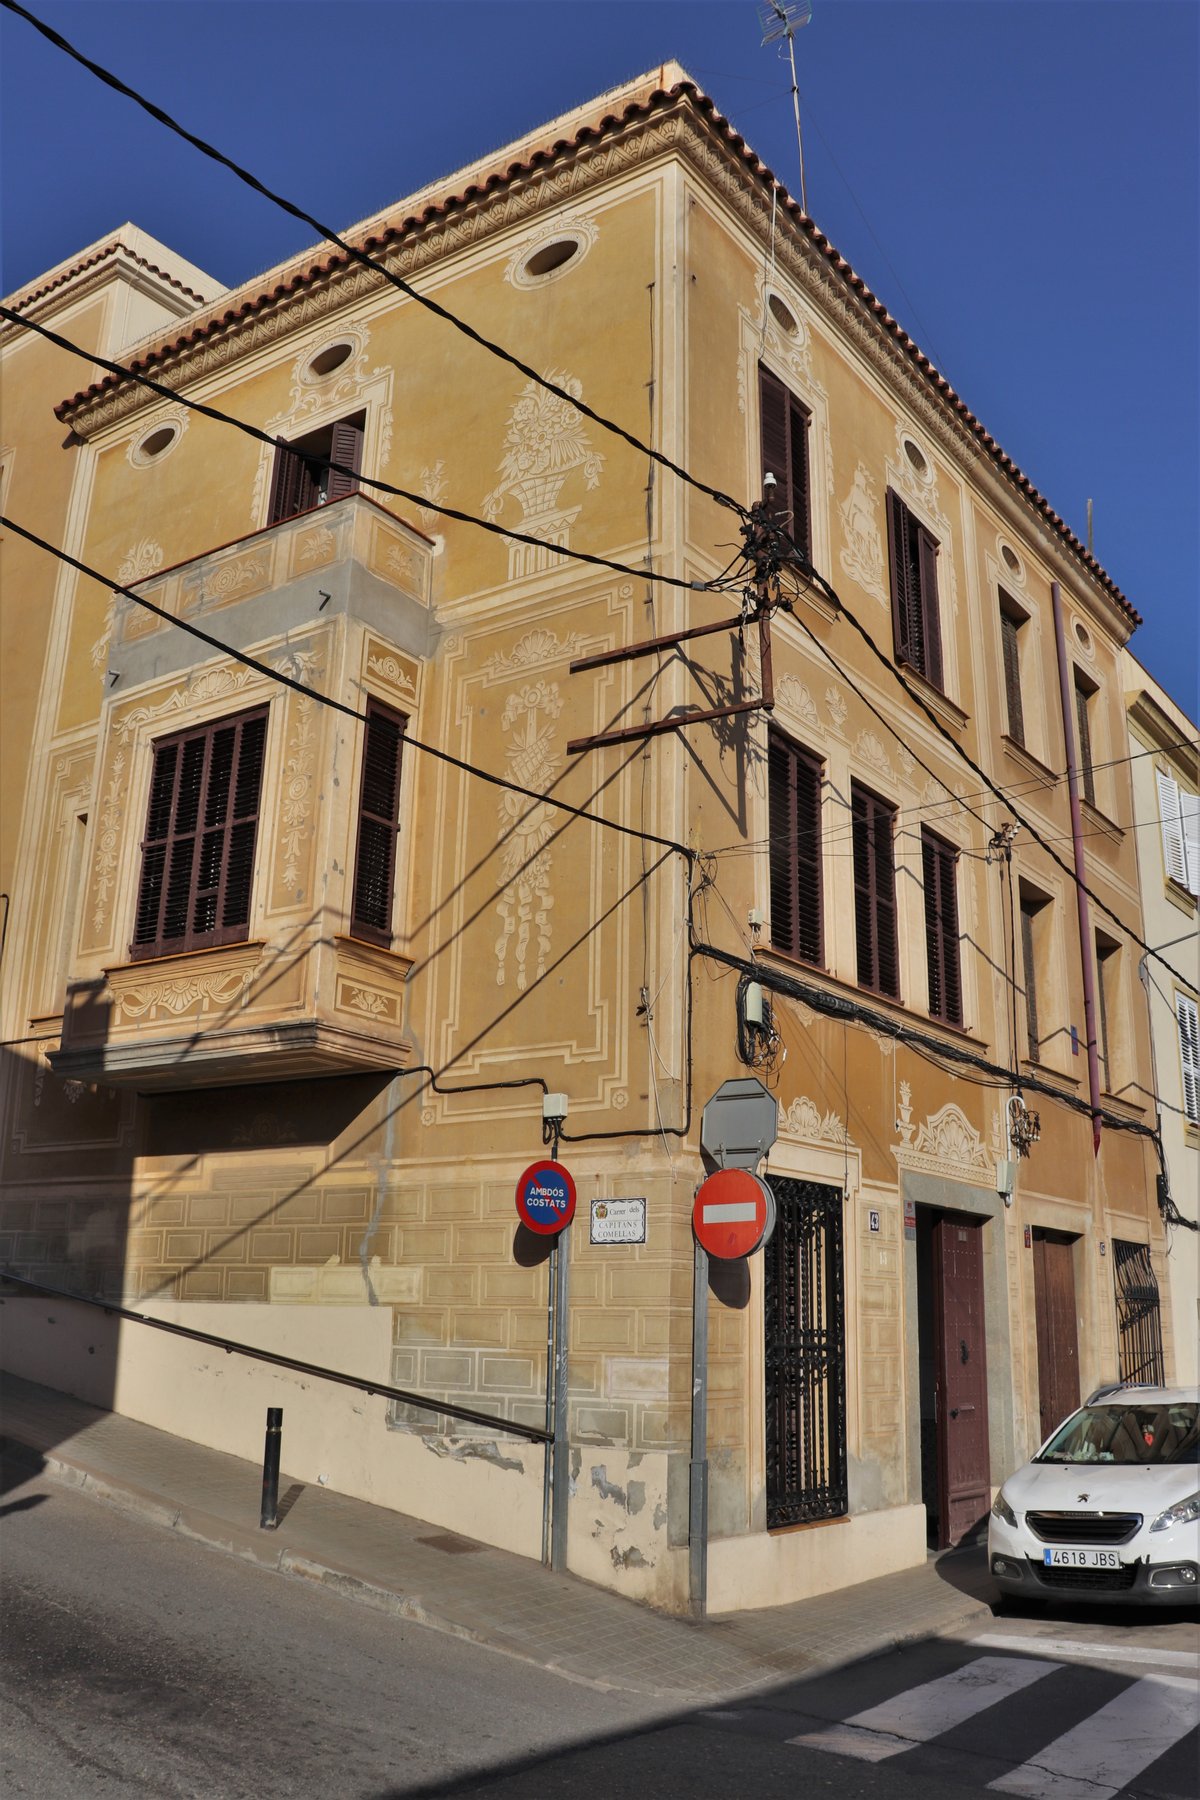

A vaixell de vela is depicted on the exterior of Can Papí. Positioned between the two upper windows, the vessel is rendered in sgraffito, set among geometric and vegetal motifs that adorn the structure.
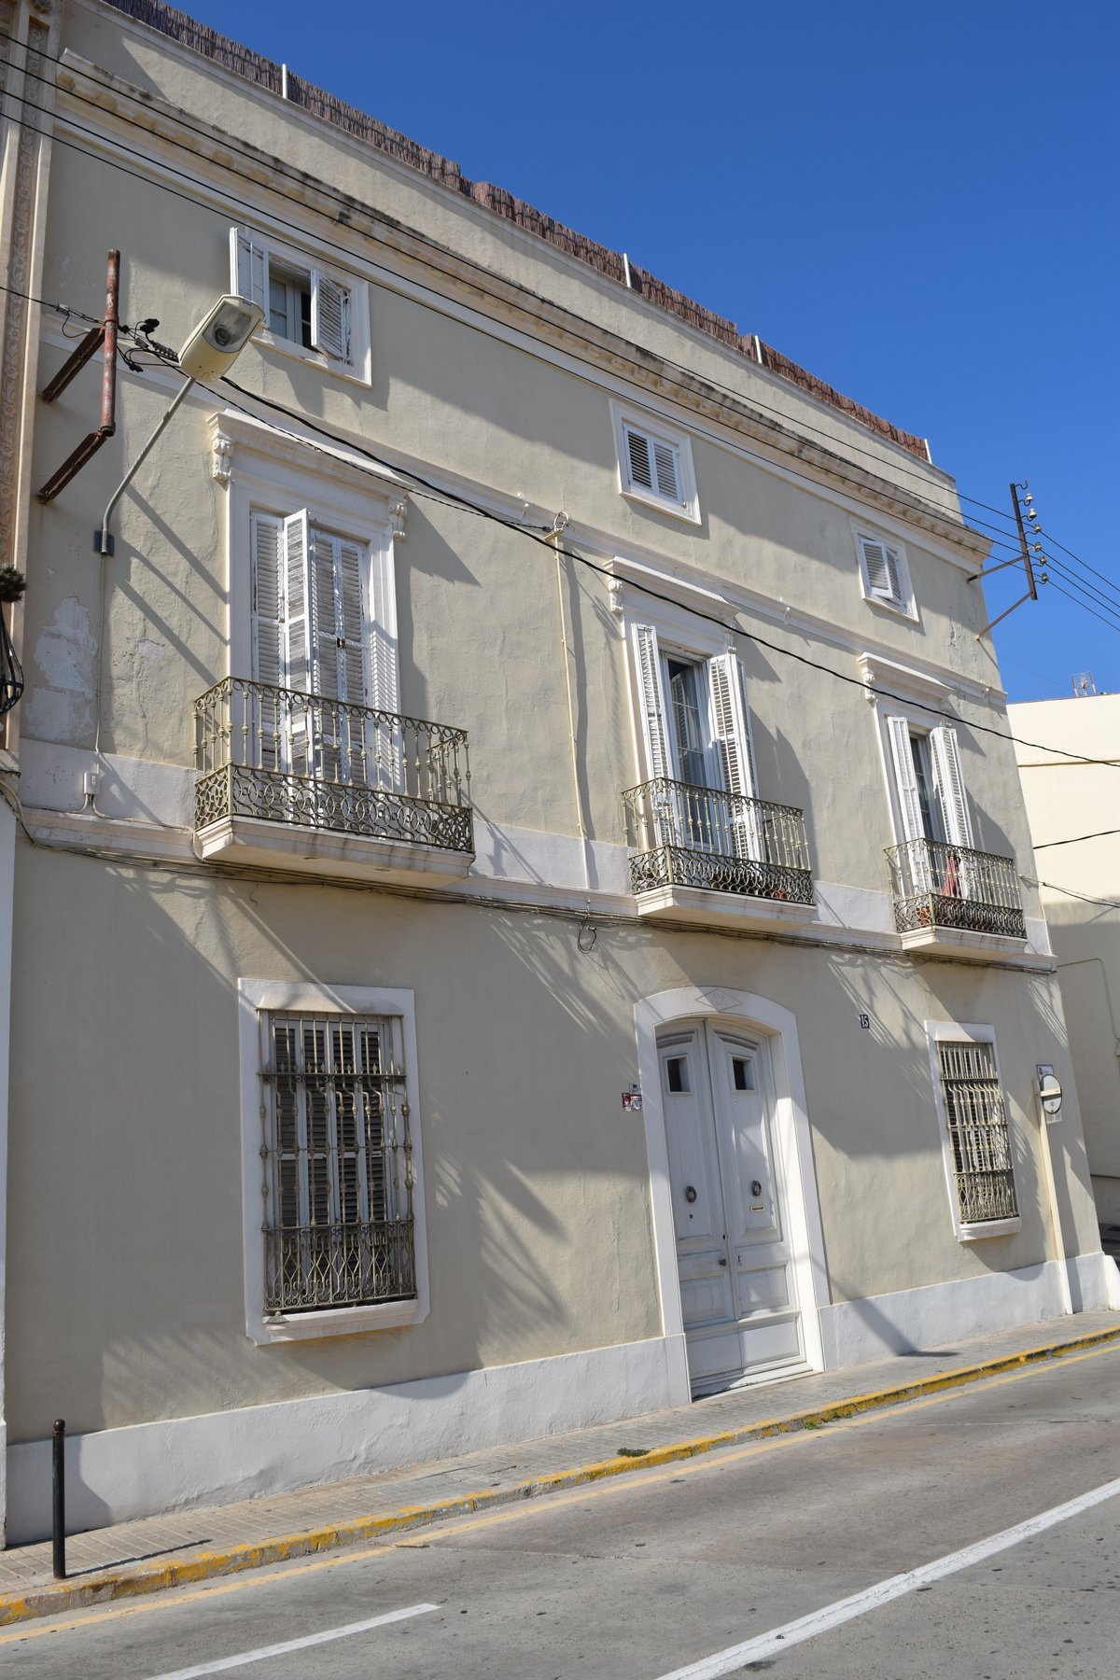
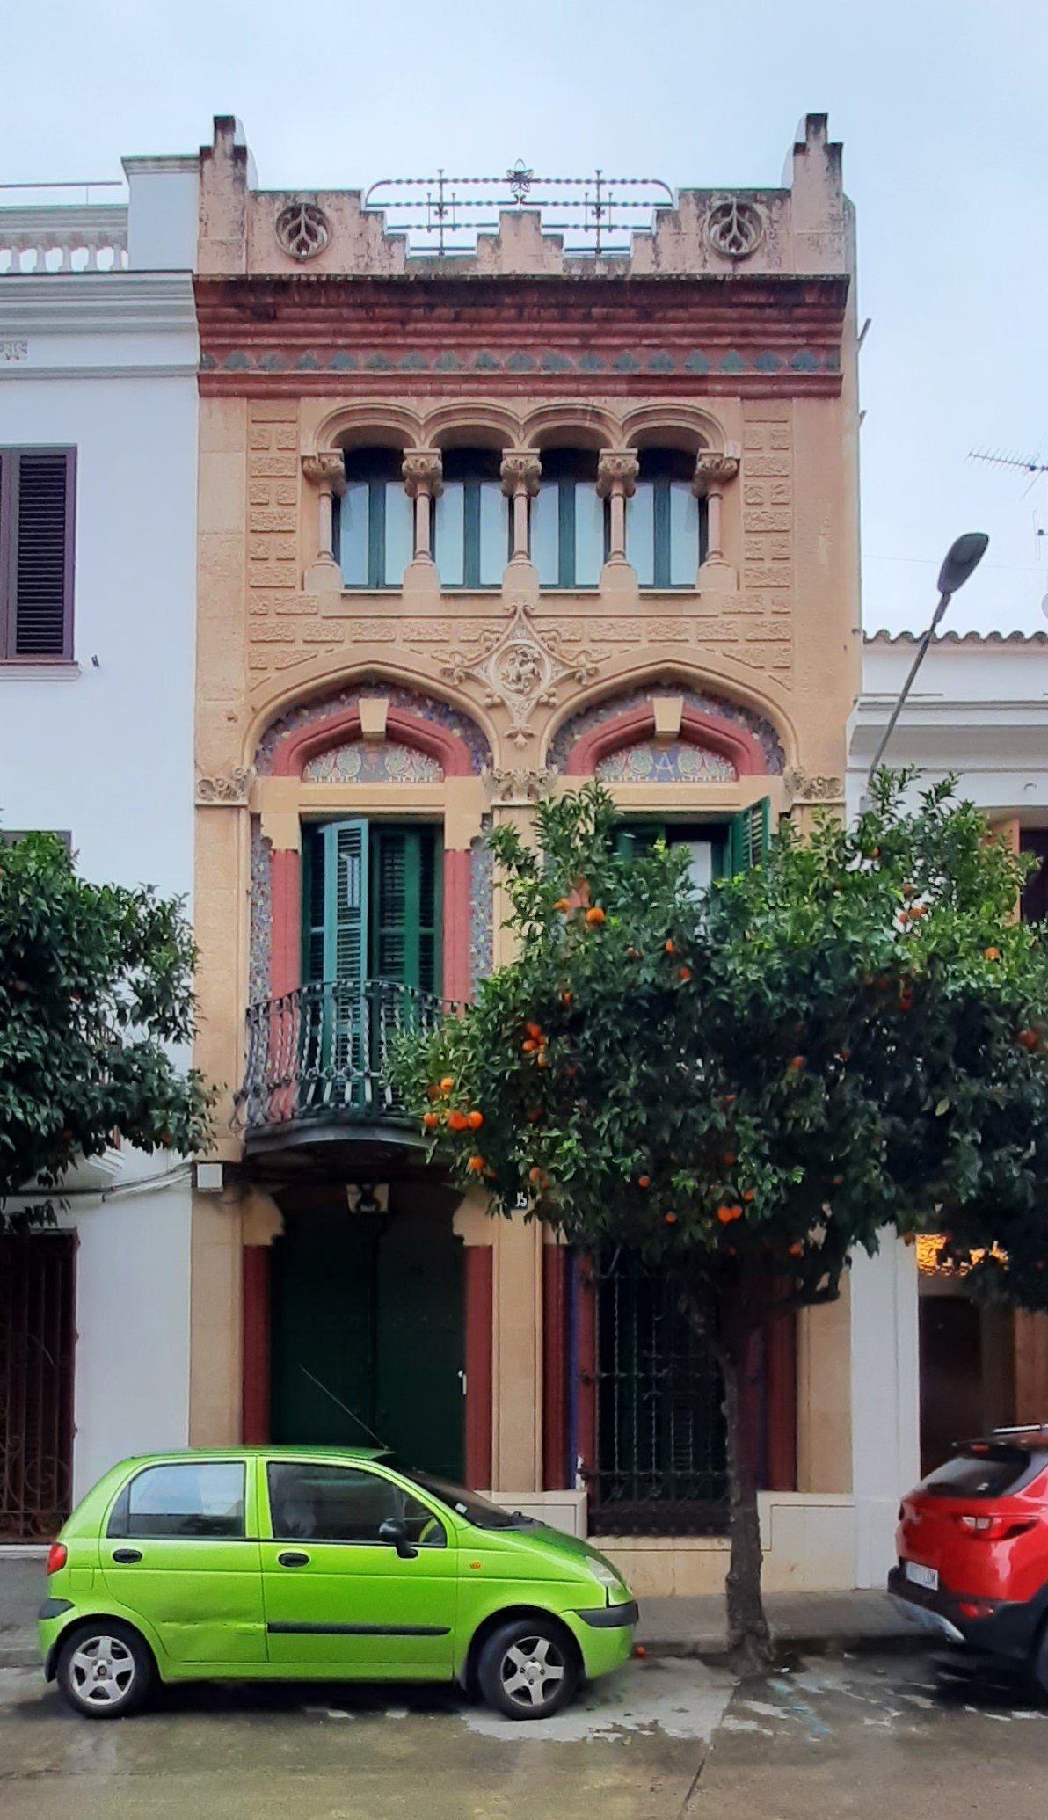
This rectangular corner manor in El Masnou was constructed in 1890 and restored in 1925 by the architect Josep Goday i Casals, who also performed the sgraffito work. The building consists of a ground floor, two upper floors, and a flat roof used as a terrace.
While the primary facade maintains a symmetry that only breaks on the ground floor at the entrance door and a barred window, the first floor features three flat-lintel openings with a continuous sill. The side facade features a balcony at the first floor level with three sides and an opening on each side, all protected by painted wooden shutters.
The surface of the two facades is decorated with sgraffito motifs, while the ground floor wall is plastered to simulate stones placed in a portell. The manor is currently protected as a local cultural interest asset (Bé d'Interès Local).
Sources: Wikipedia, OpenStreetMap, Wikidata, Wikimedia Commons
Written by Nik Frost
Discuss this with the author and others
No comments yet. Be the first to start the conversation.