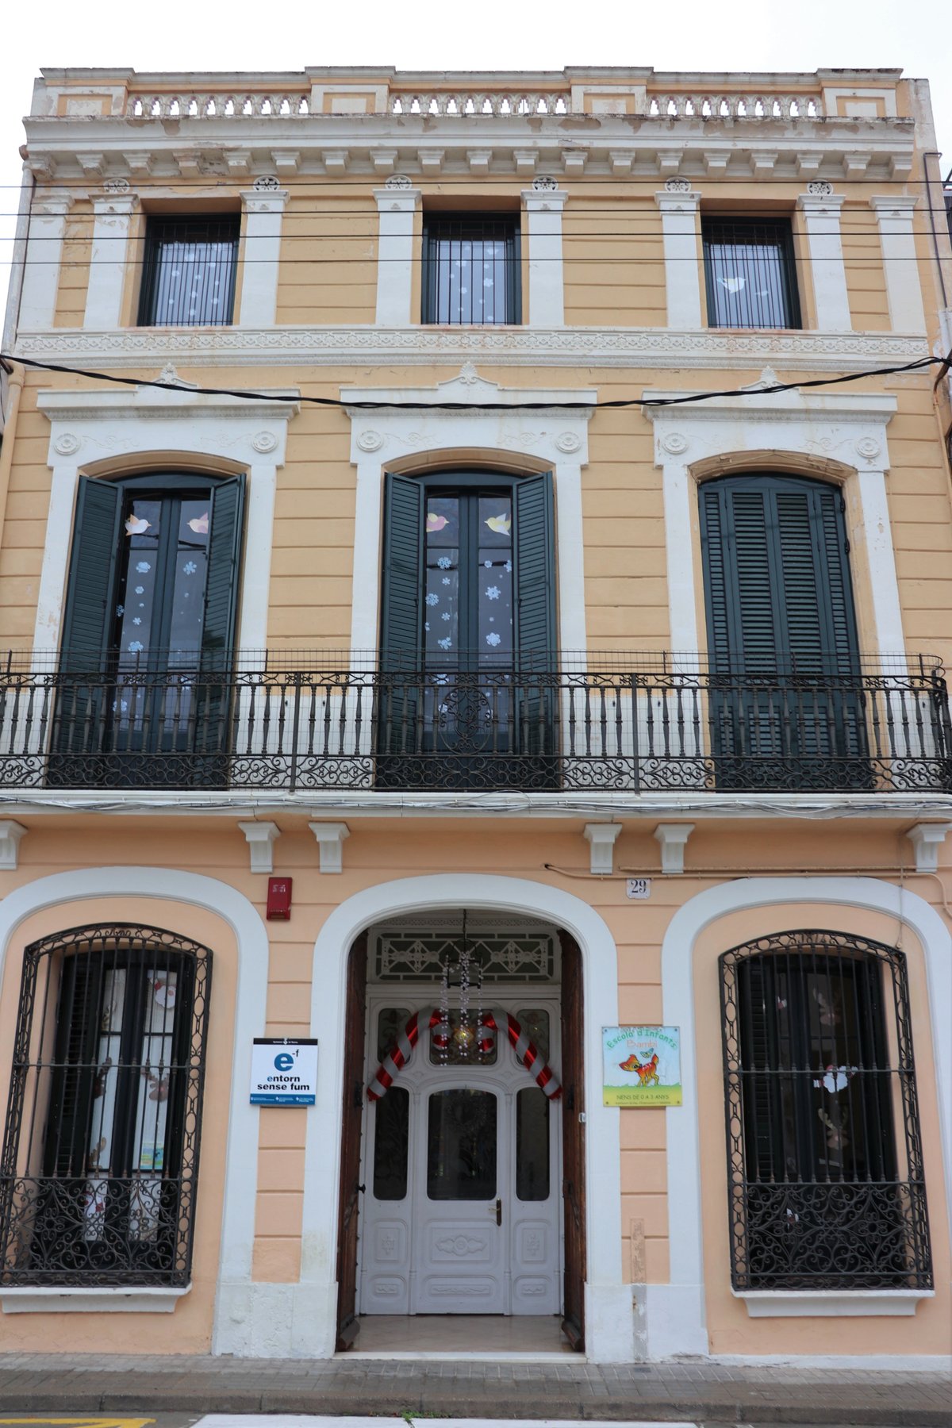

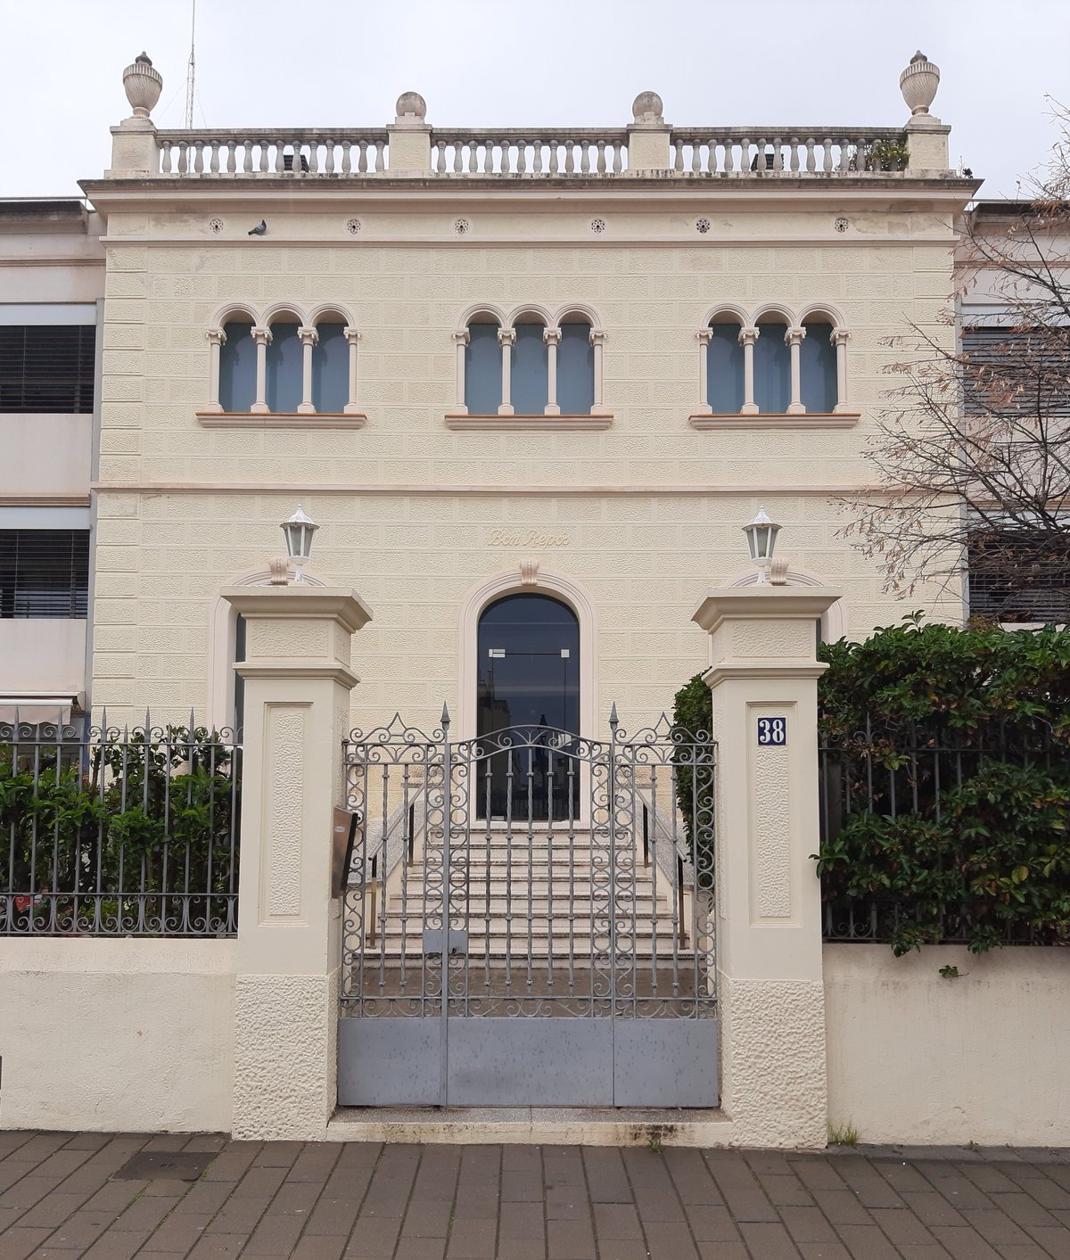
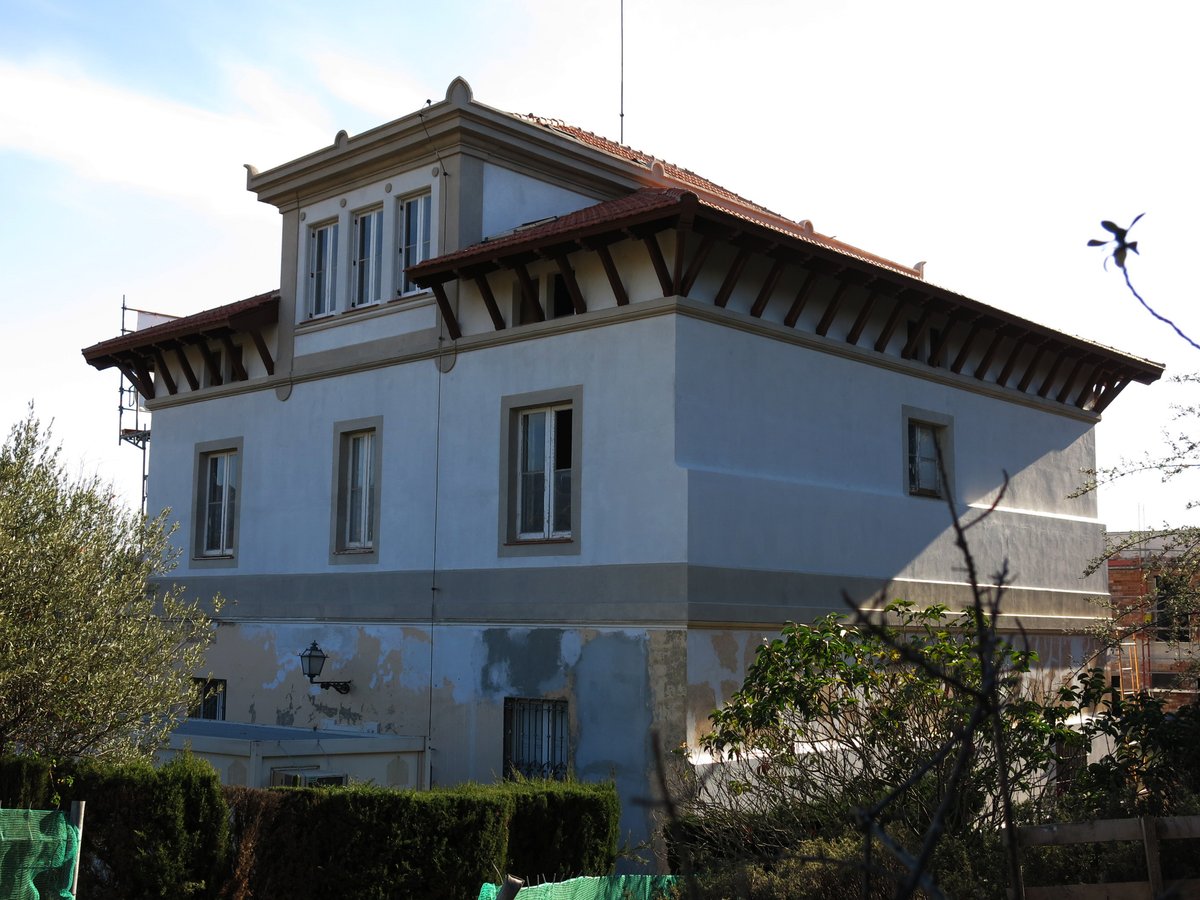
Located at Carrer de Jaume I 29 in El Masnou, Can Xicapila is a building protected as a cultural asset of local interest. It currently serves as a nursery and features a rectangular floor plan consisting of a ground floor and two upper floors with a flat roof. The building's structure is organized around three vertical axes, creating a symmetrical facade.
The ground floor features a central access door flanked by two barred windows. Above this, the first floor has a continuous balcony supported by six worked brackets and three balconies. The window frames are topped with water tables, and the top floor is separated by a cornice decorated with geometric patterns. All openings are protected by wooden folding shutters and marked by decorative pillars on each side. The doors and windows of the lower floors are characterized by depressed arches.
The exterior is finished with a stucco relief of horizontal stripes painted in a yellowish-cream color, featuring white-painted moldings around the openings. The facade is crowned with a balustrade, while the space between the balustrade and the second-floor openings features a cornice supported by worked brackets. At the rear, the building opens into a courtyard that extends to the parallel street, Carrer de Fontanills.
Sources: Wikipedia, OpenStreetMap, Wikidata, Wikimedia Commons

Written by Nik Frost
Discuss this with the author and others
No comments yet. Be the first to start the conversation.