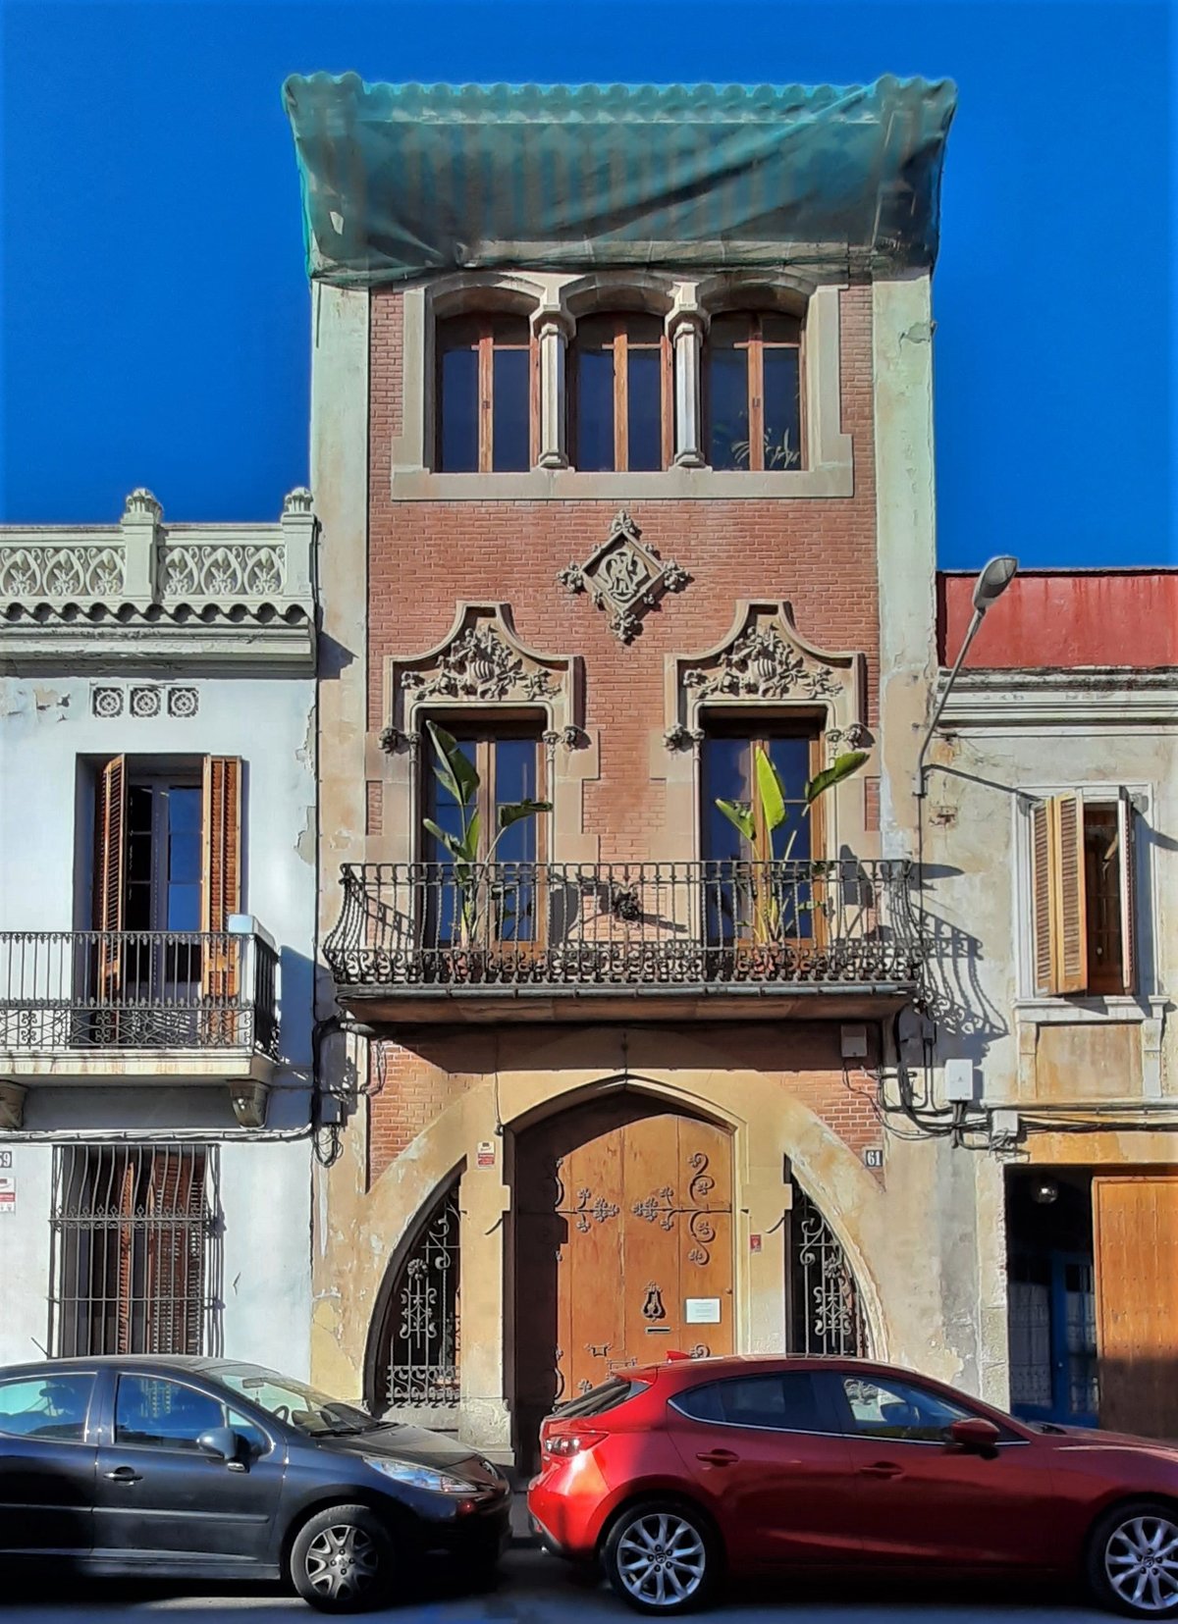

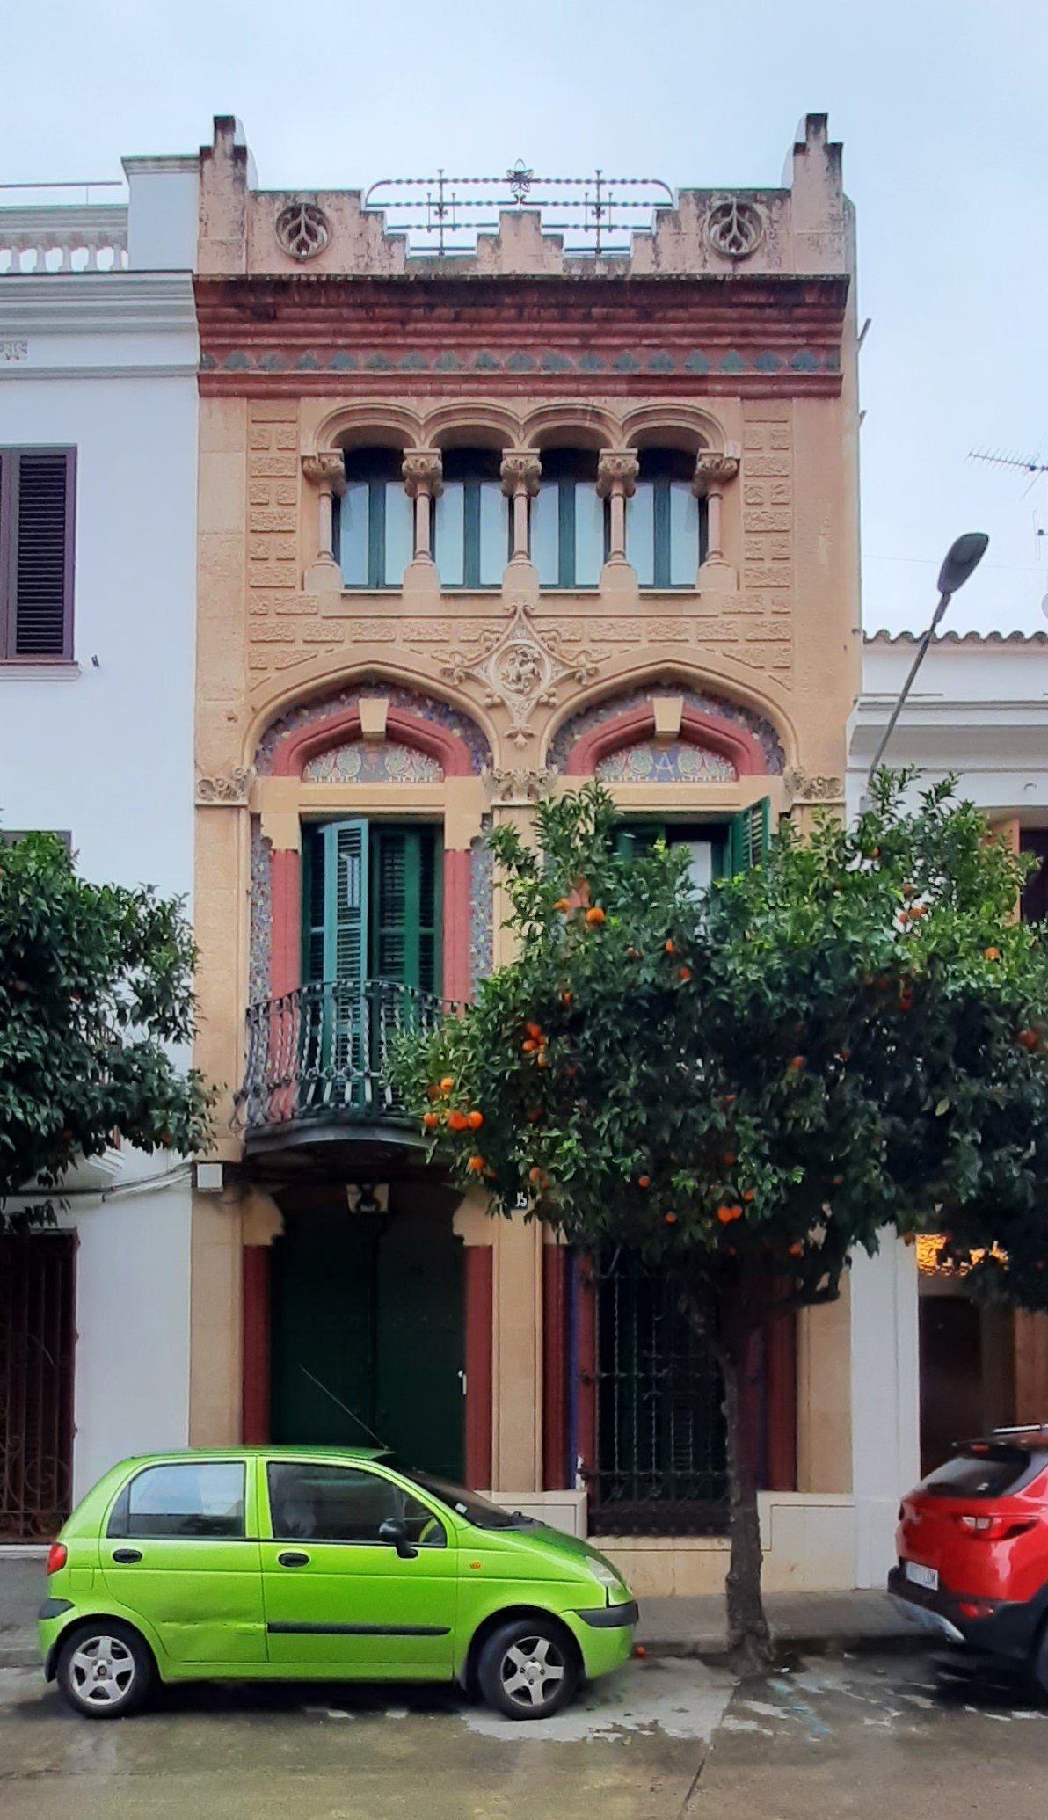
Stand before the facade and notice the central shield. These initials belong to Salvador Millet, the promoter of the work. We recognize this structure as Can Salvador Millet, a name that honors its private history while reflecting its current status as a protected local cultural asset.
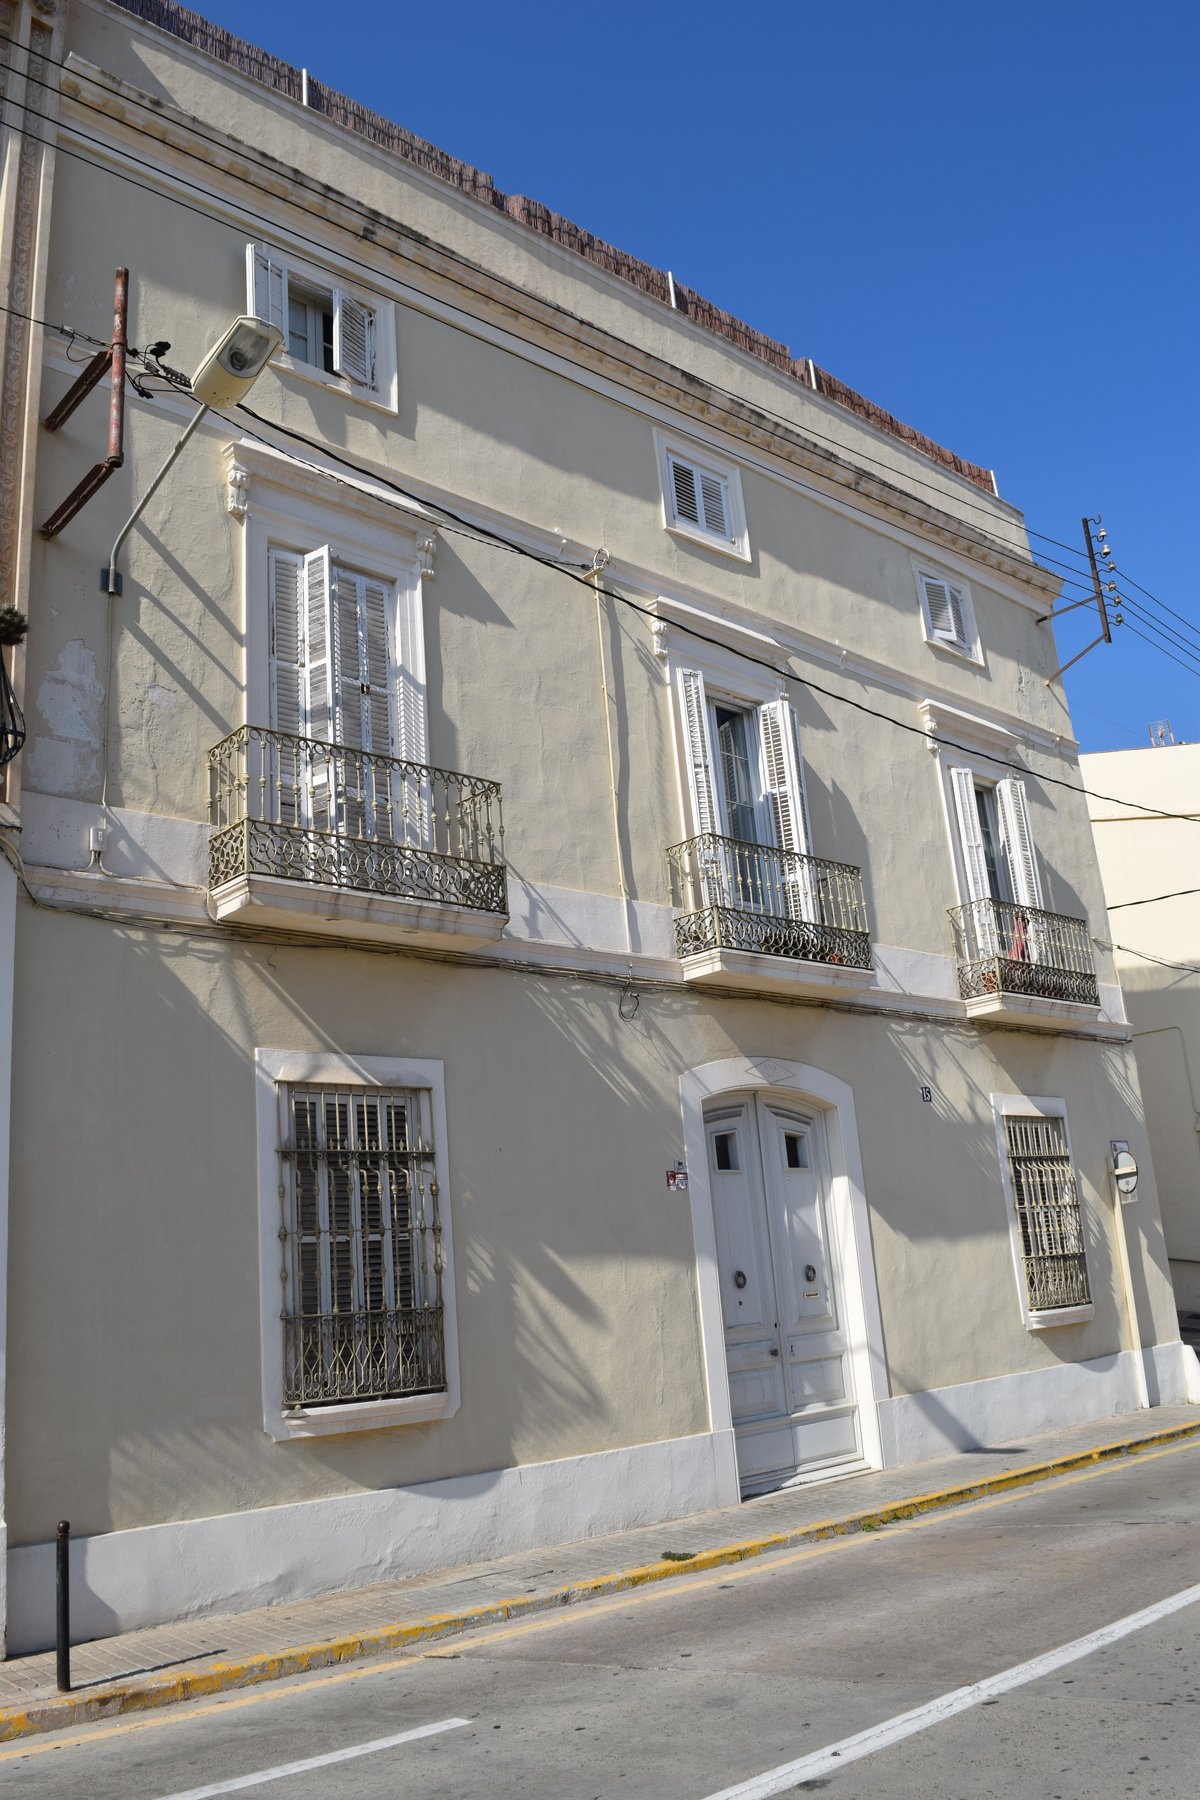
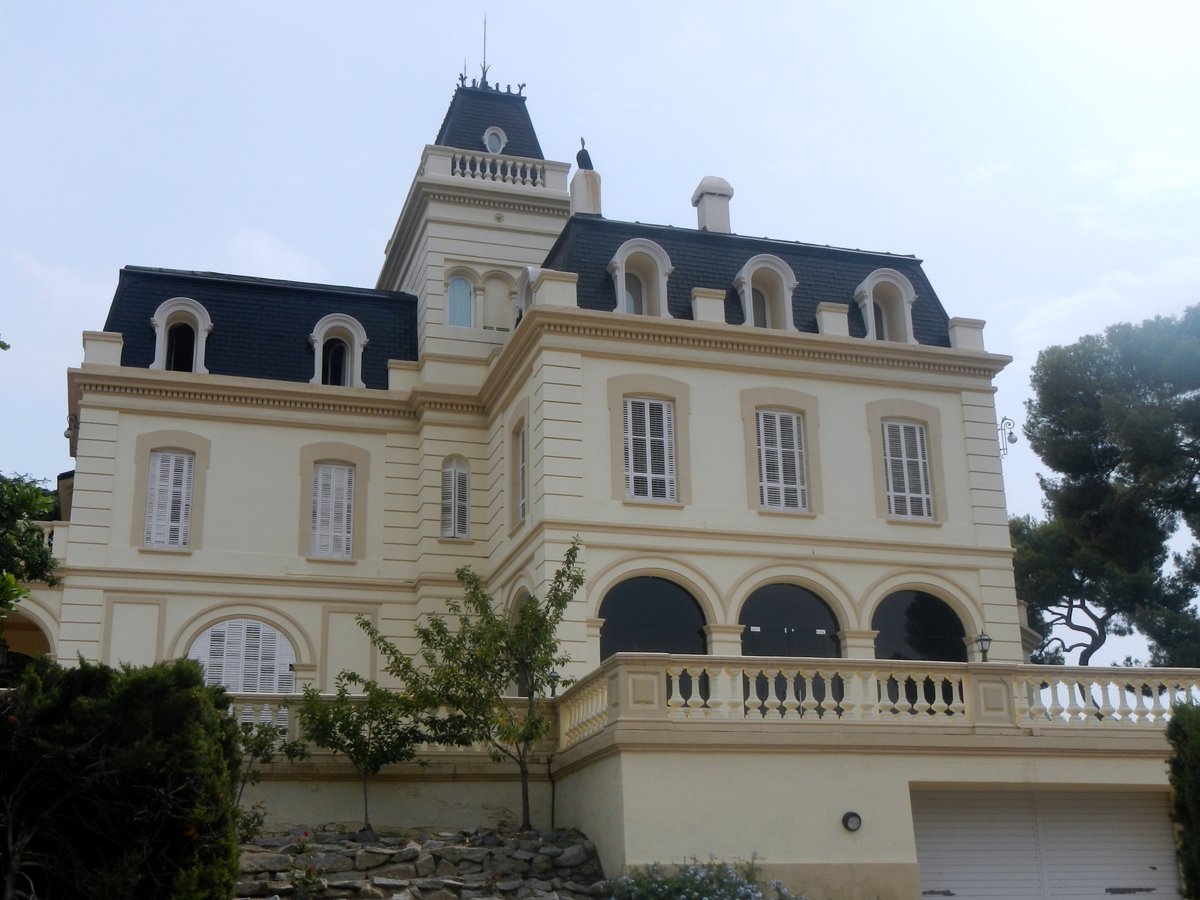
Observe the elongated rectangular layout as it rises through the ground floor and two upper levels. The main facade is inspired by Renaissance architecture, specifically in the sculpted decorations on the lintels of the main floor and the openings of the upper floor, designed in the style of a solana gallery.
Inspect the exterior to discover the depth of the craftsmanship. Blue and white tiles create a decorative barbacana, while the first-floor windows display intricate vegetal motifs of a historicist and medievalizing type. A wrought iron balcony stretches across the first floor, while the second floor features two interior entrances leading to a large balcony. Above, the roof uses tiles to project a protective shade over the face of the building.
Consider how this home persists as a vital part of the heritage of El Masnou. We invite you to study the contrast between the heavy ogival arch of the main entrance and the delicate patterns of the blue tile work. Every carving and repetitive motif offers a new layer of history to uncover.
Sources: Wikipedia, OpenStreetMap, Wikidata, Wikimedia Commons
Written by Nik Frost
Discuss this with the author and others
No comments yet. Be the first to start the conversation.