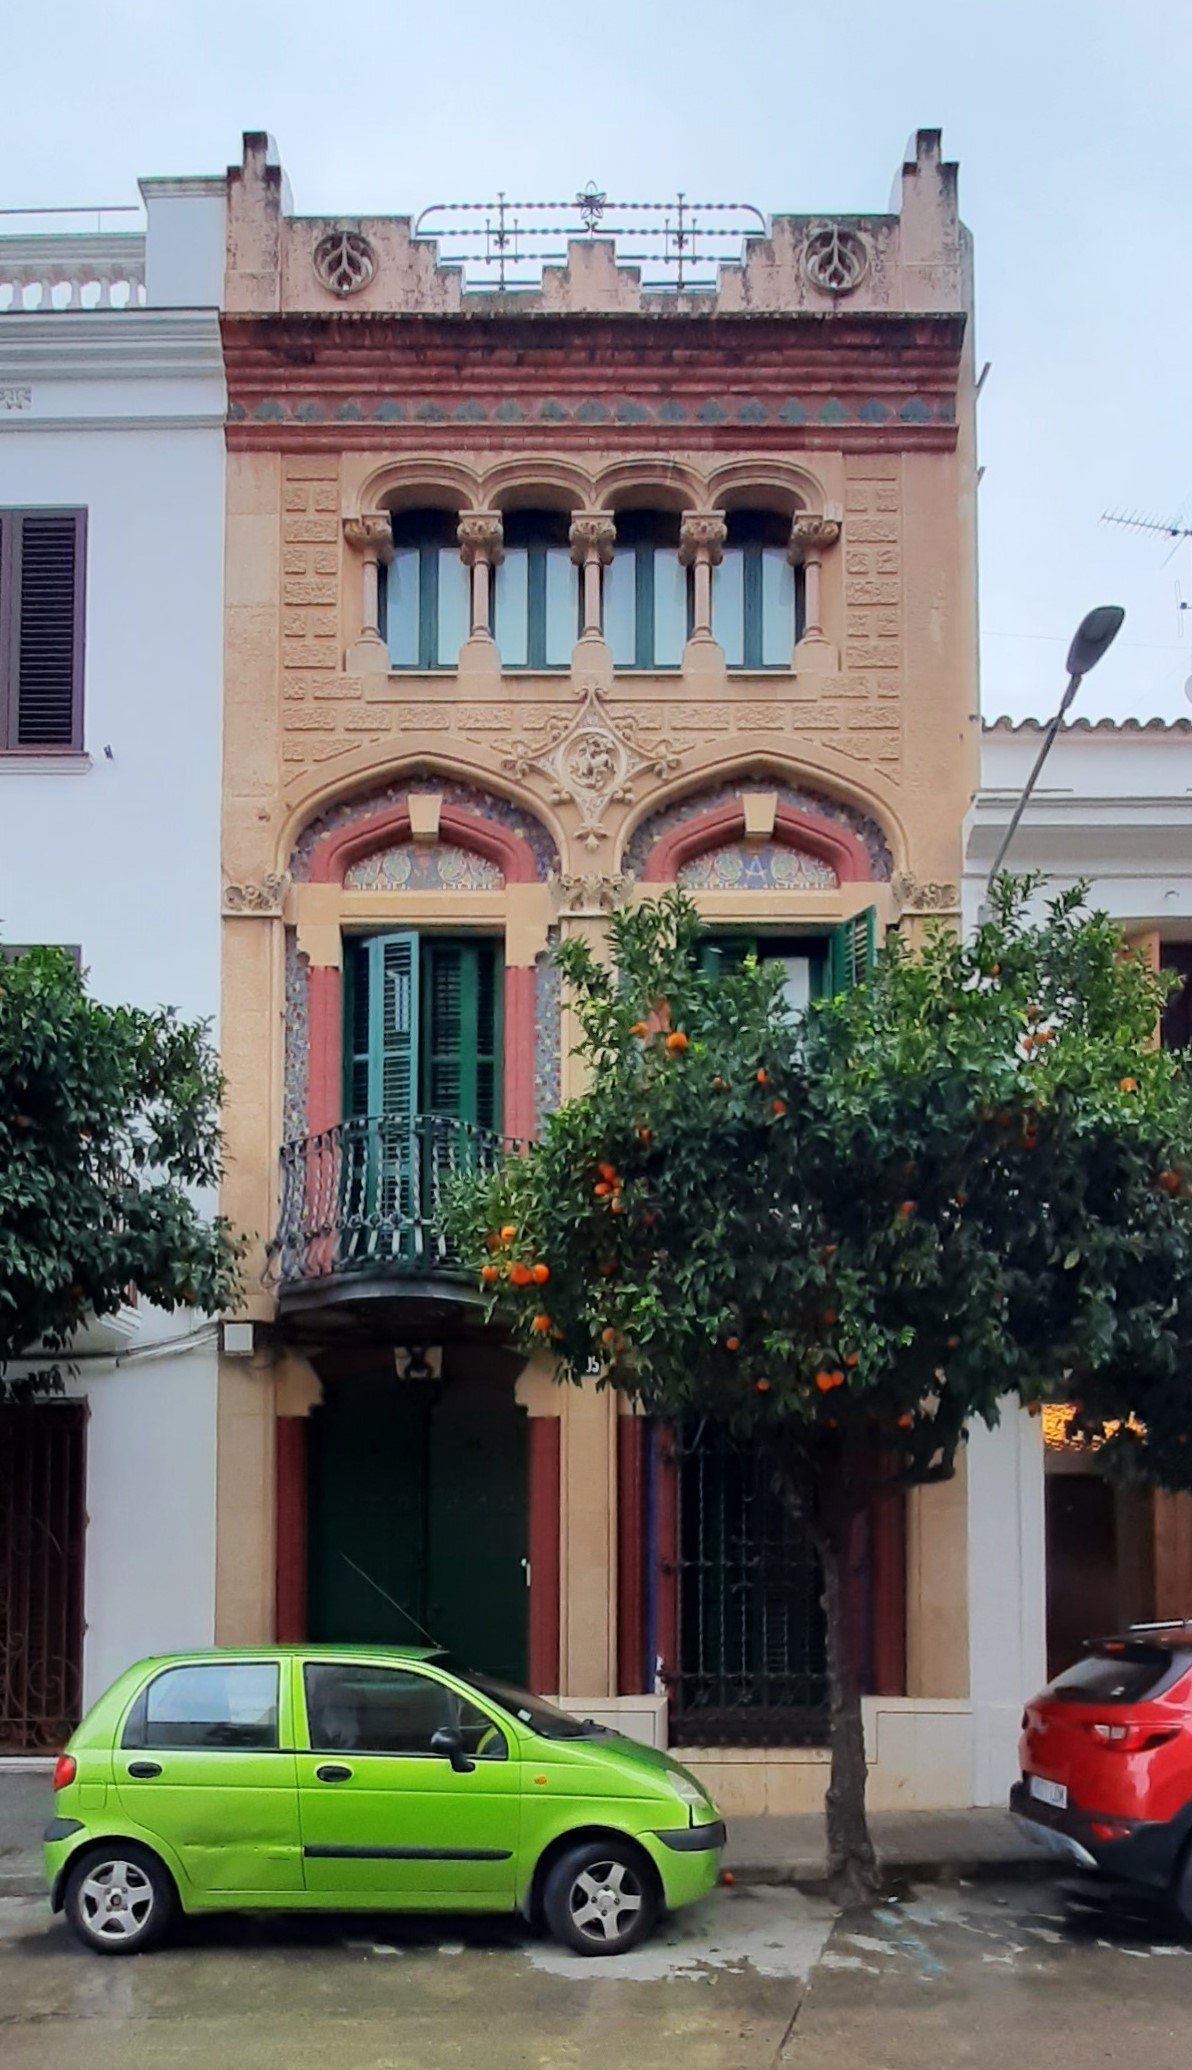

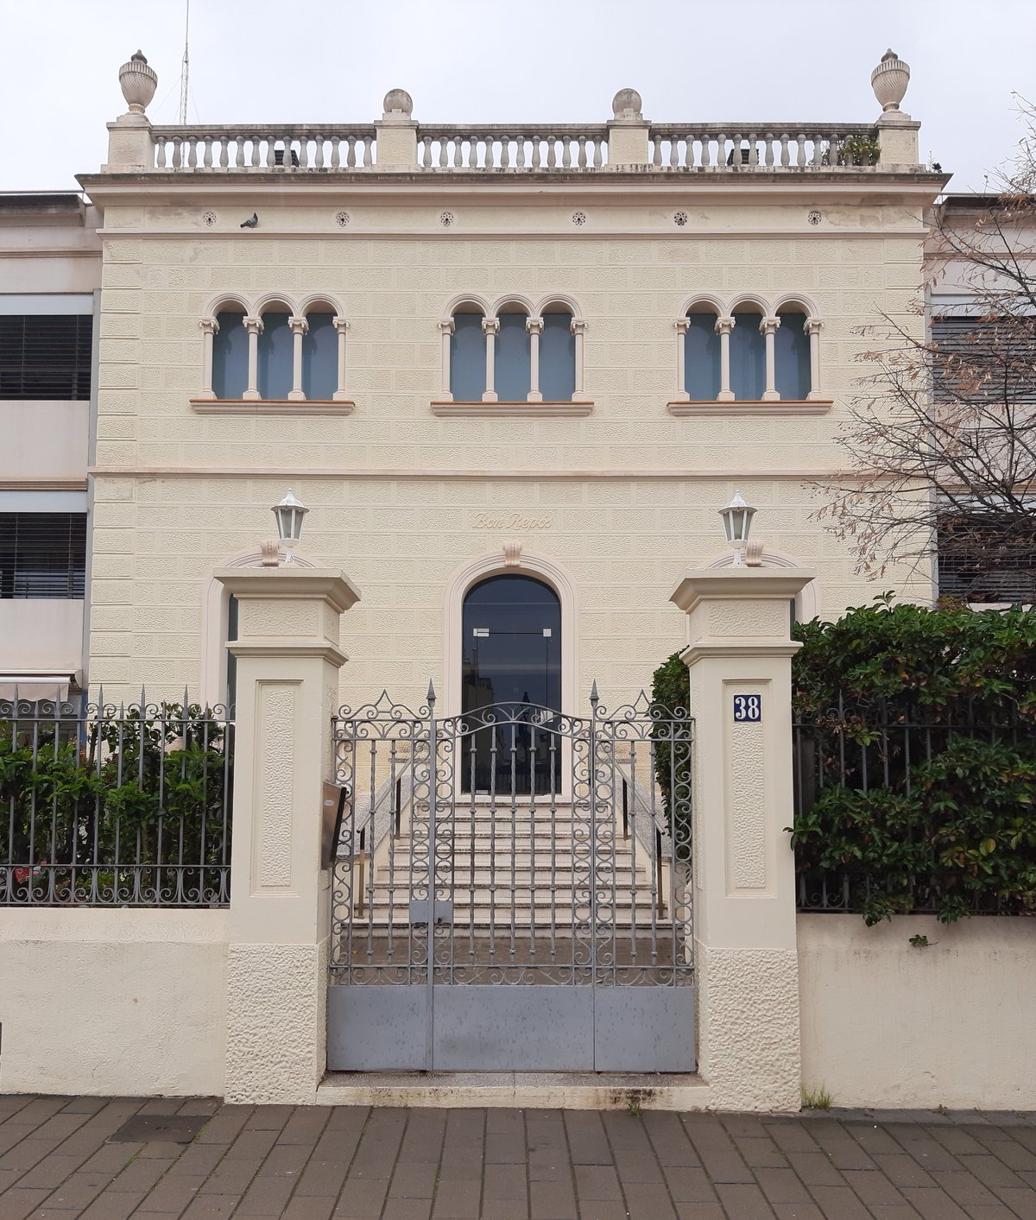
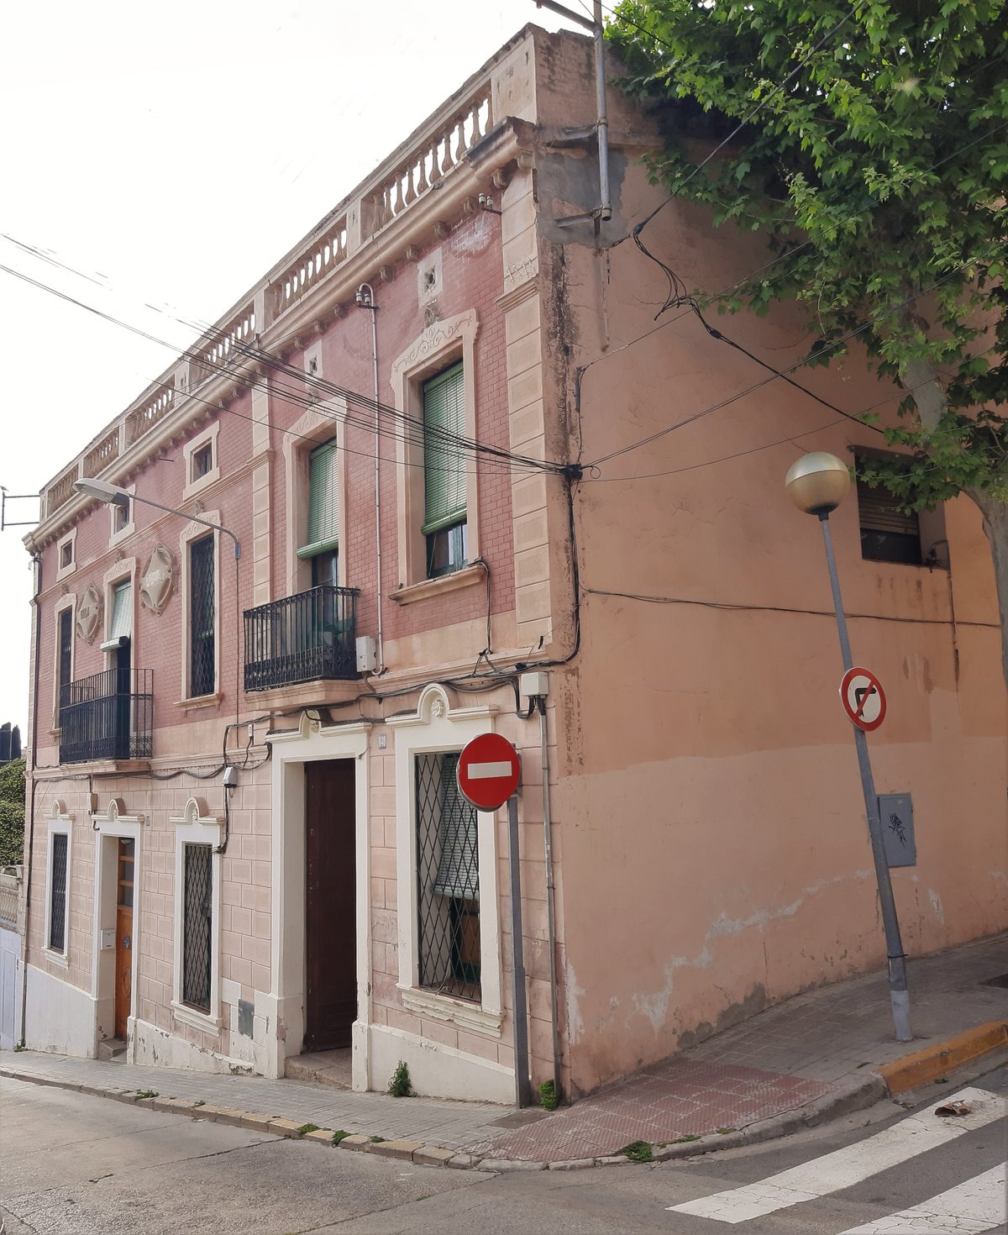
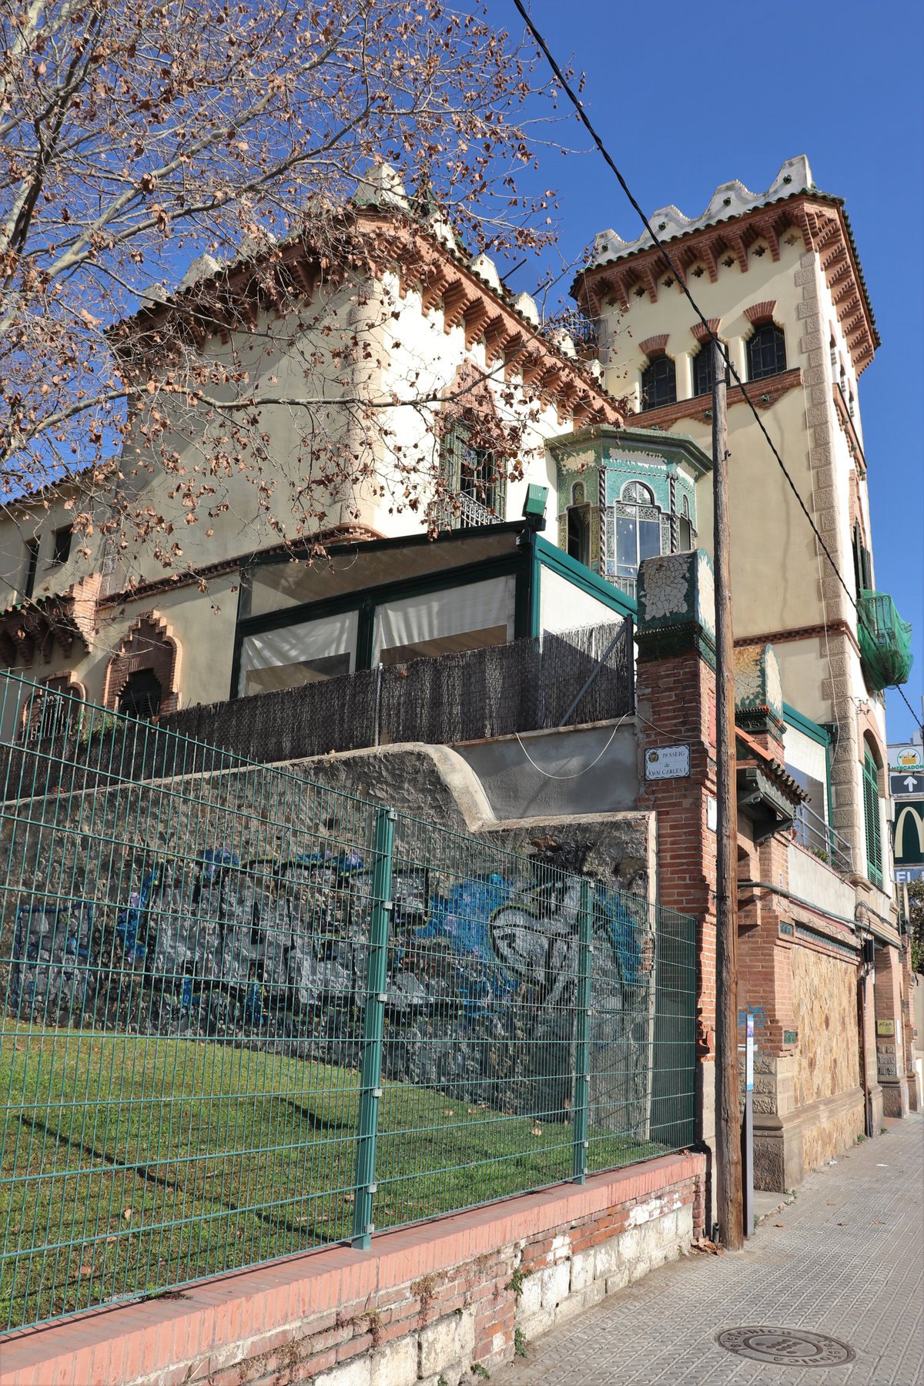
Delve into the magical Casa Bassegoda, otherwise known as Can Joan de la Llet, nestled within El Masnou. Designed in 1909, it showcases the work of Bonaventura Bassegoda Amigó, a municipal architect and writer. The structure presents a rectangular plan aligned with the street, consisting of a ground floor, two floors, and a terrace. The ground floor features the main entrance and a window, while the first floor is composed of two large balconies and the second floor consists of four lowered arch windows separated by columns.
As you explore the exterior, the importance lies on the symmetrical facade. The main floor opens with two large pointed arch balconies decorated with ceramics and a carved shield of St. George in the center. The decoration is eclectic, featuring tile mosaics around the balcony windows, capitals with plant elements, and a central ornamental element with the figure of St. George. In the ceramic mosaics, one can observe a rose and a compass, which are symbols of the architectural profession.
The upper floor, which is shorter, presents a gallery of four carpanel arches between columns. The building is crowned by a terrace railing that combines stone and iron work. The house is a protected local interest cultural asset in the Maresme region.
Sources: Wikipedia, OpenStreetMap, Wikidata, Wikimedia Commons
Written by Nik Frost
Discuss this with the author and others
No comments yet. Be the first to start the conversation.