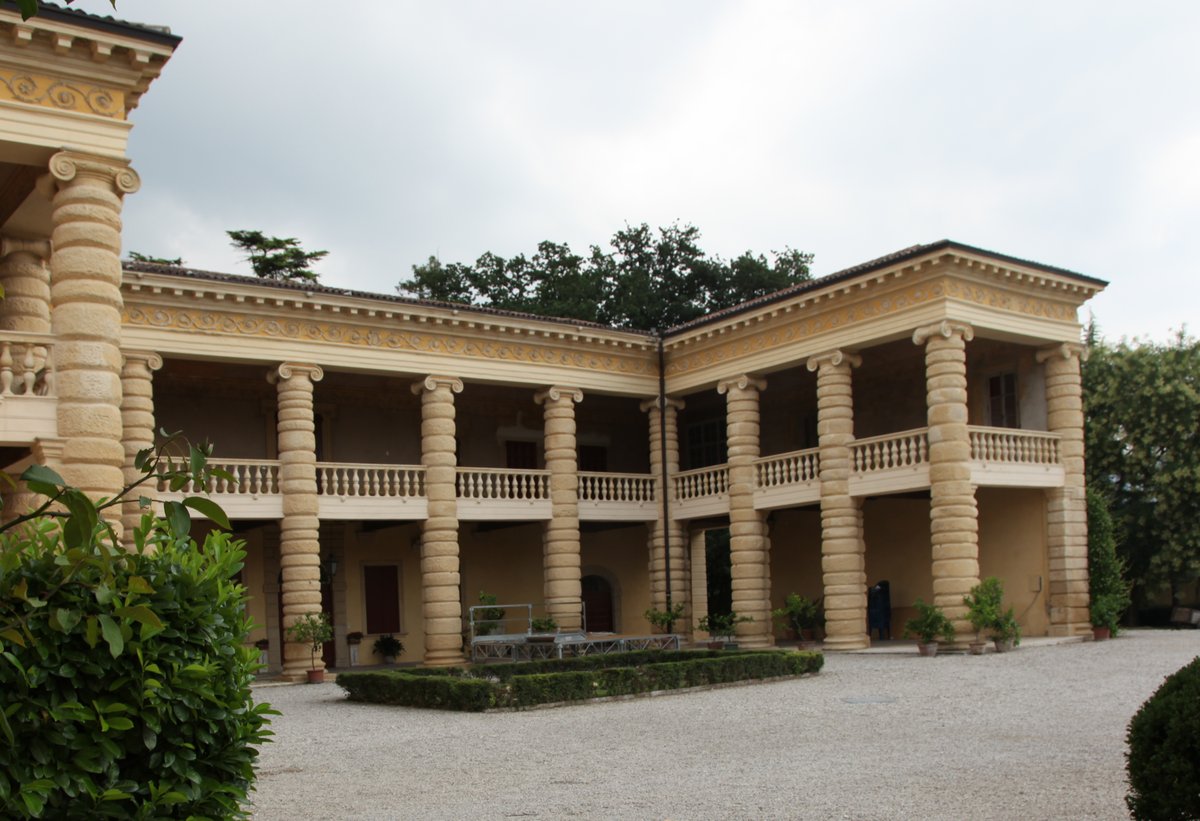

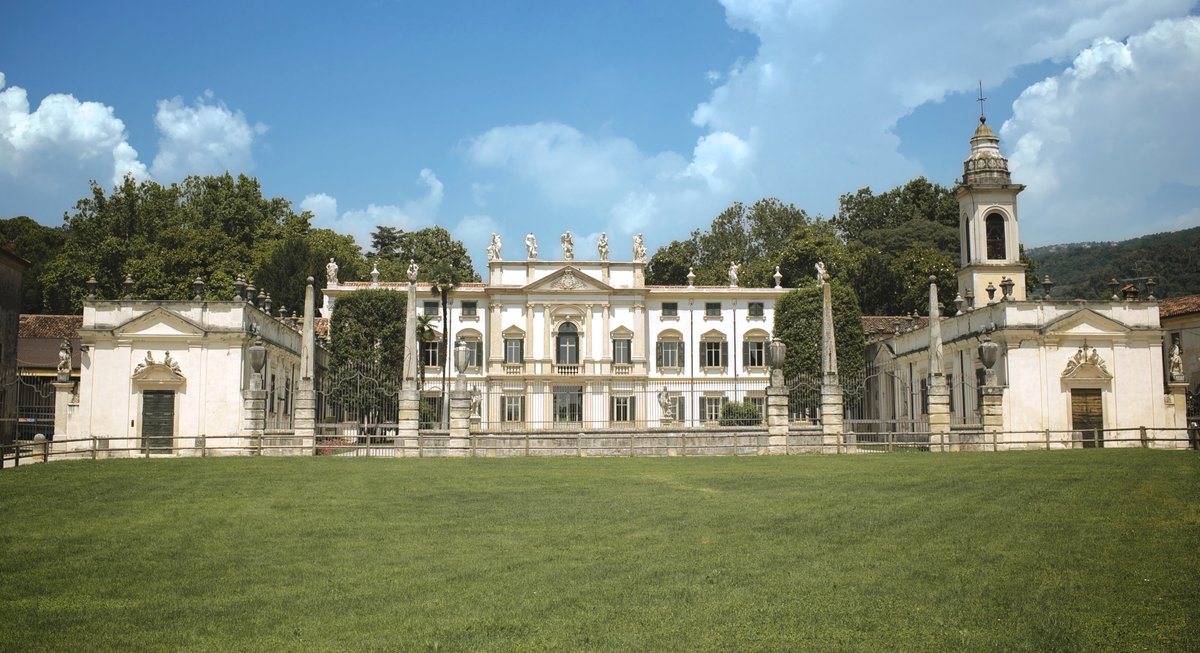
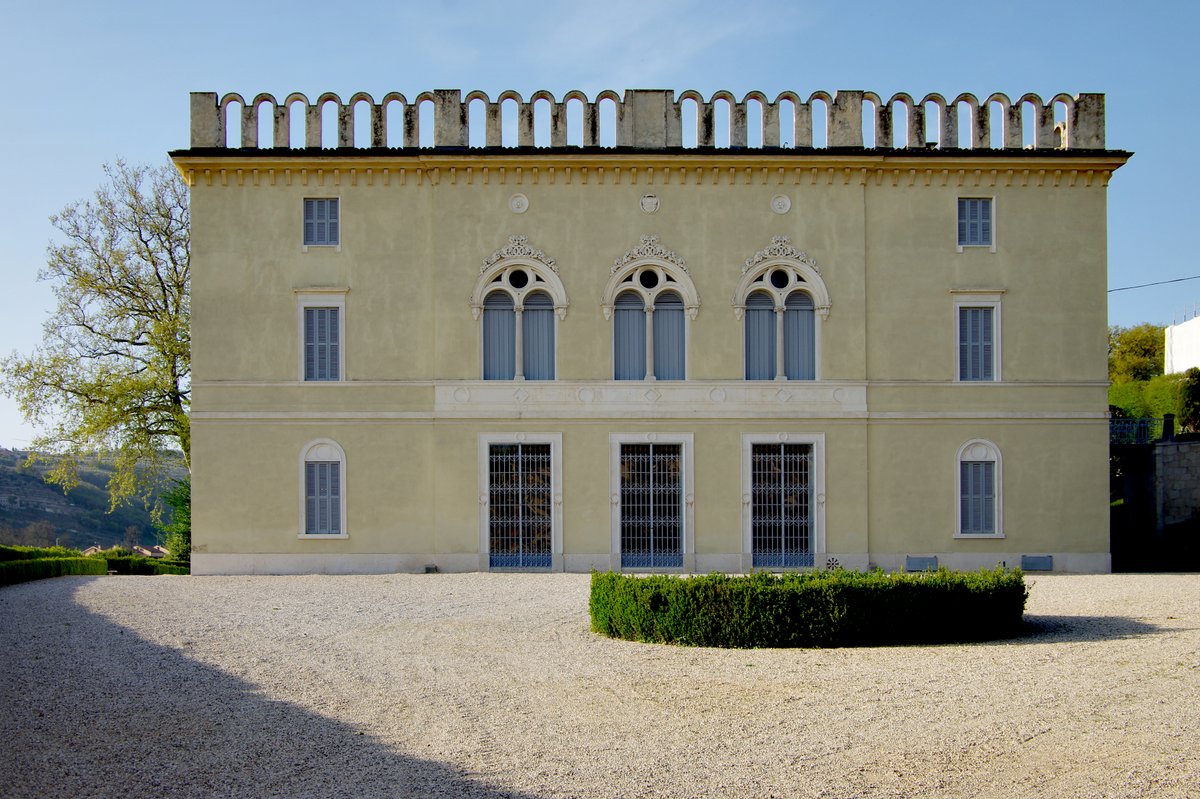
Marcantonio Sarego purchased an estate in 1552 and commissioned the Italian Renaissance architect Andrea Palladio to design a home. A plan for the building appeared in Palladio's I quattro libri dell'architettura of 1570, though it related to a larger project than was actually completed. While a habitable building existed by 1572, Marcantonio died leaving some of the project as little more than foundations. Further construction took place in 1857, making the villa appear finished but without fully respecting the original design.
The villa is distinctive for its use of rusticated columns of the Ionic order in the courtyard. Palladio referred to these as being made of non polite stone. While the columns are derived from ancient Roman architecture, they are reminiscent of Mannerist design and feature elements found in the architecture of Verona. These columns are practically unique in Palladio's work, though they are echoed in a gateway at Villa Trissino.
Two limestone sculptures stand in the front of the villa surrounded by semi-circular hedges. They represent the deities Diana and Apollo, symbolizing the building as both a rural retreat and a refuge for culture and beauty. The villa is built around a courtyard derived from the atrium of Roman villas, a design Palladio researched in antiquity. The property was included in the UNESCO World Heritage Site City of Vicenza and Palladian Villas of the Veneto in 1996. The villa is not open to the public.
Sources: Wikipedia, OpenStreetMap, Wikidata, Wikimedia Commons
Written by Nicolo Ciampini
Discuss this with the author and others
No comments yet. Be the first to start the conversation.