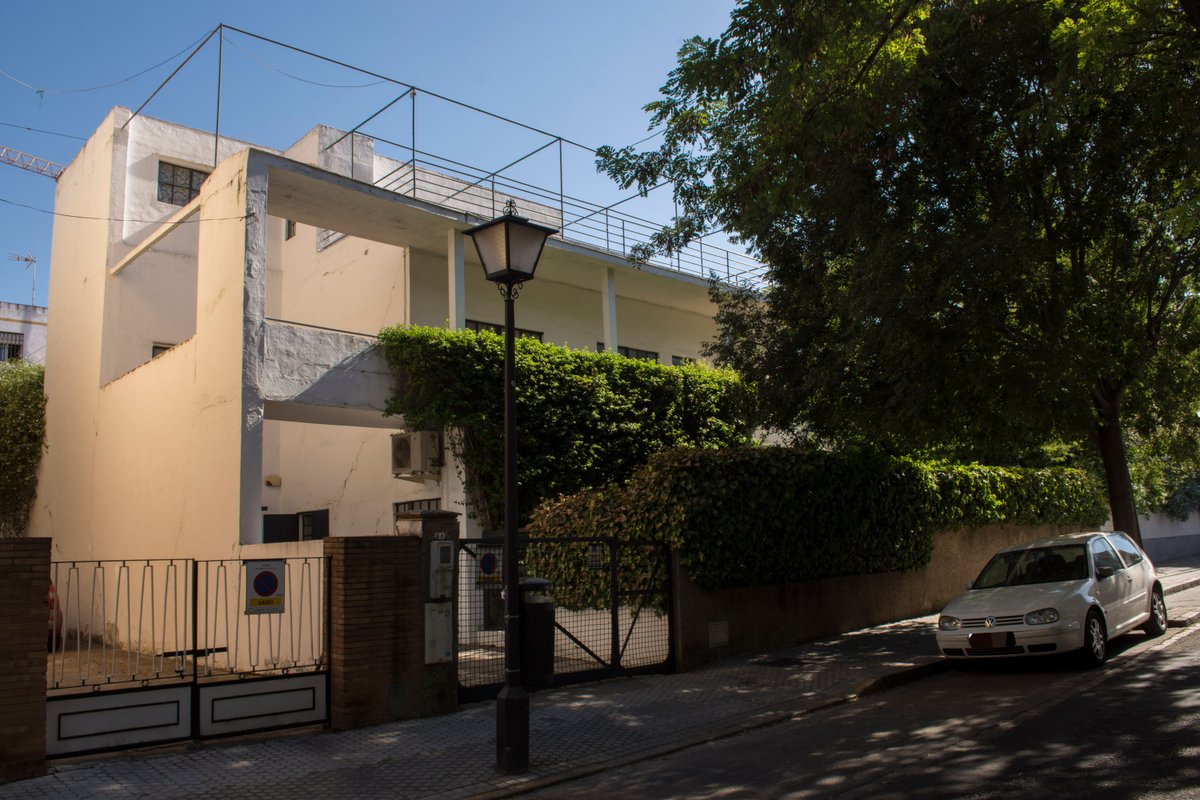

In the centre of Sevilla, on Calle Ceán Bermúdez, unassuming stands a house that belies its purpose. Wisteria vines cover the walls, but the windows, placed without traditional rhythm, do not hint at what lies within. The house, a gift unveiled in 1930, was the architect José Luis Sert's first response to an emerging need: modern homes. Designed for his prima hermana and her husband, a cardiologist, it is the only such creation by Sert in Andalucía.
Built in 1929, the house was completed on 11th January 1930, and already occupied upon its completion. Only one modification was made in the 1970s to accommodate the painting studio of artist Teresa Duclós. The design, functional with a simple, clear staircase of metallic handrails and ceramic treads, follows the emerging style of single-family housing, and open heating and electrical installations suggest it was made for modern life. The seemingly random window placement on the exterior follows the functional style, and practical additions like the garage and artistic studio are part of its original design.
Sources: Wikipedia, OpenStreetMap, Wikidata, Wikimedia Commons
Written by Nik Frost
Discuss this with the author and others
No comments yet. Be the first to start the conversation.