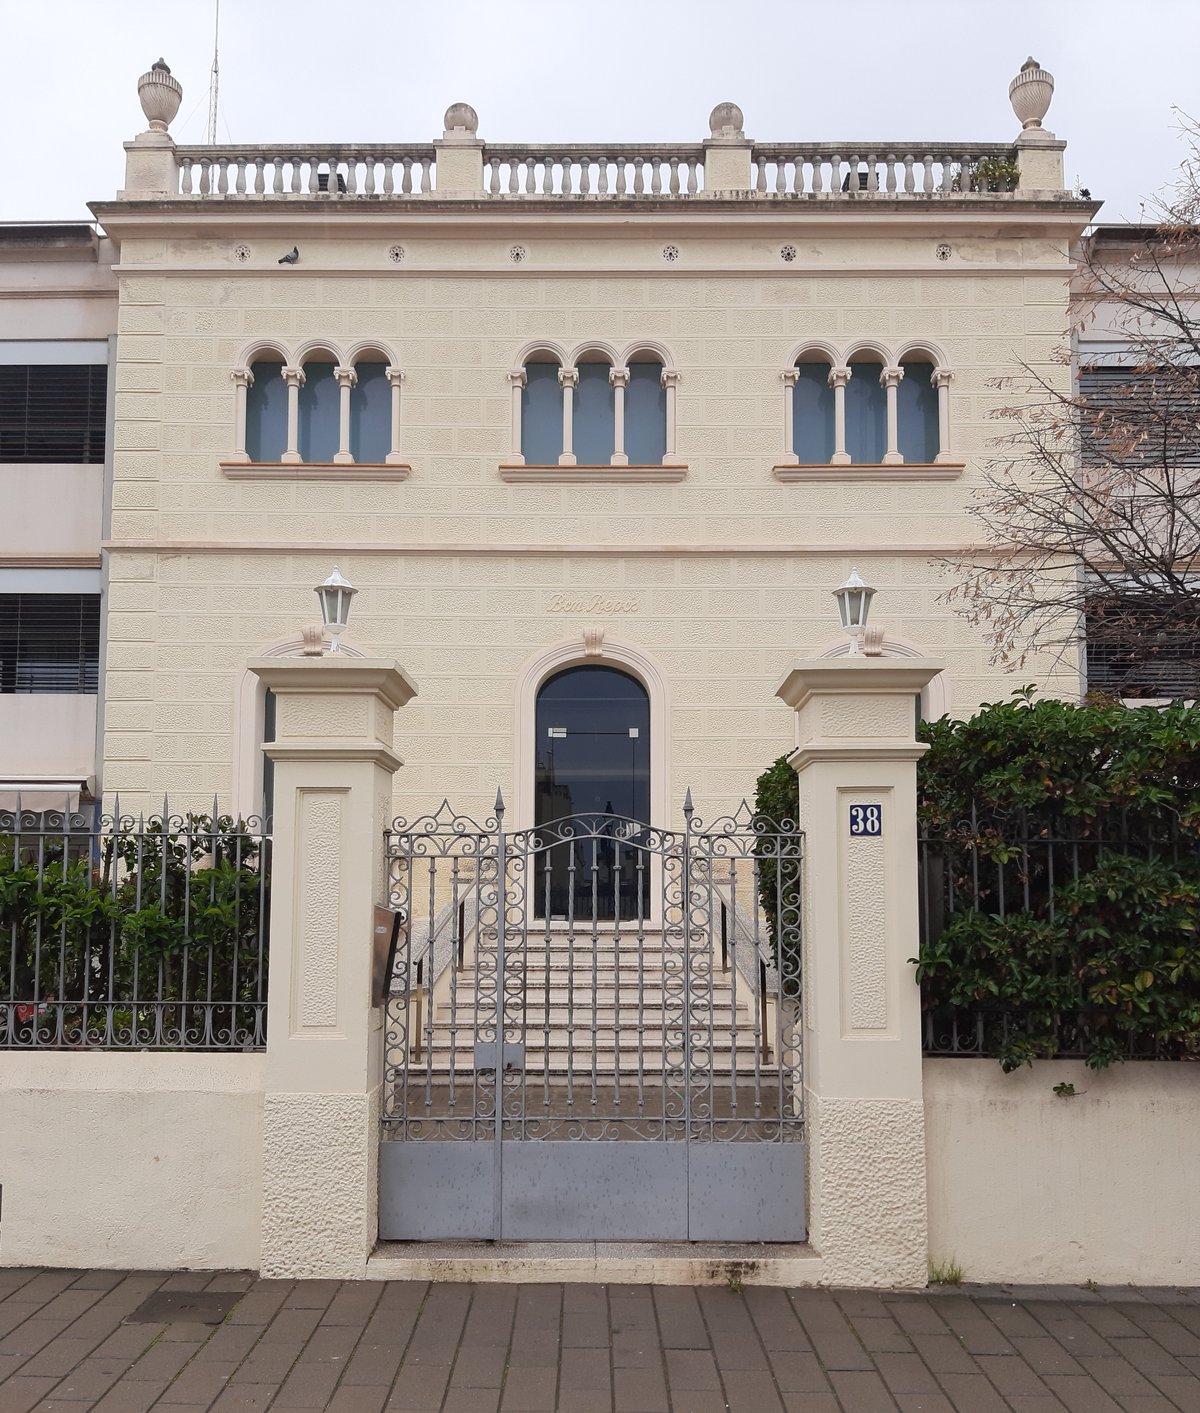

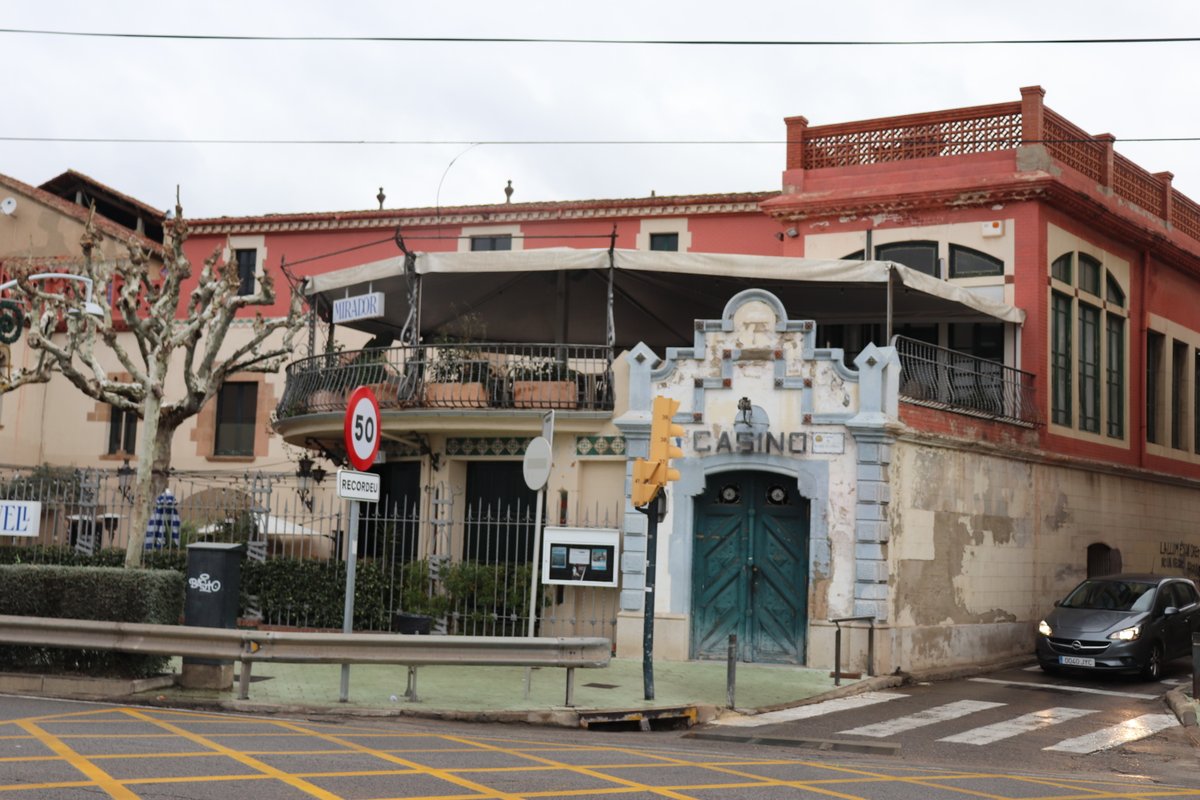
Nestled in the municipality of El Masnou, Bon Repòs is a historic manor included in the Inventory of Architectural Heritage of Catalonia. The building is a house between neighbors with a square floor plan, composed of a basement, a ground floor, and a first floor. It is topped with a flat, usable roof designed as a terrace.
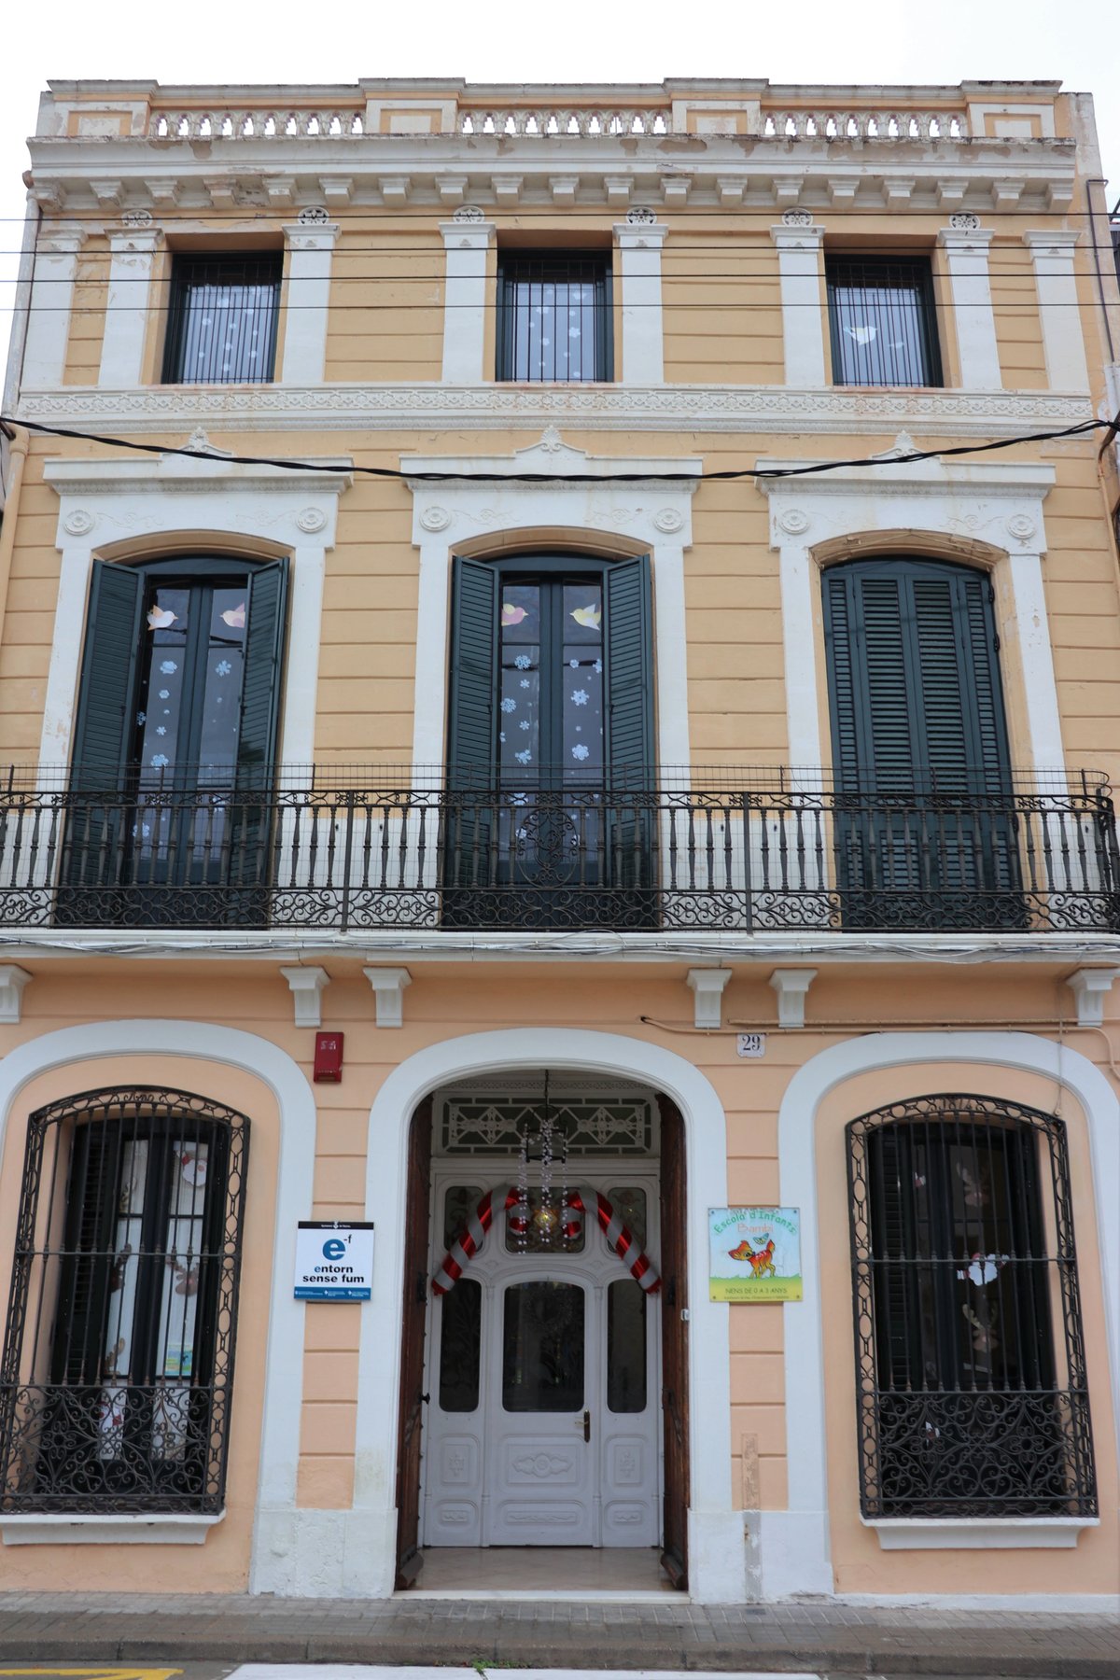
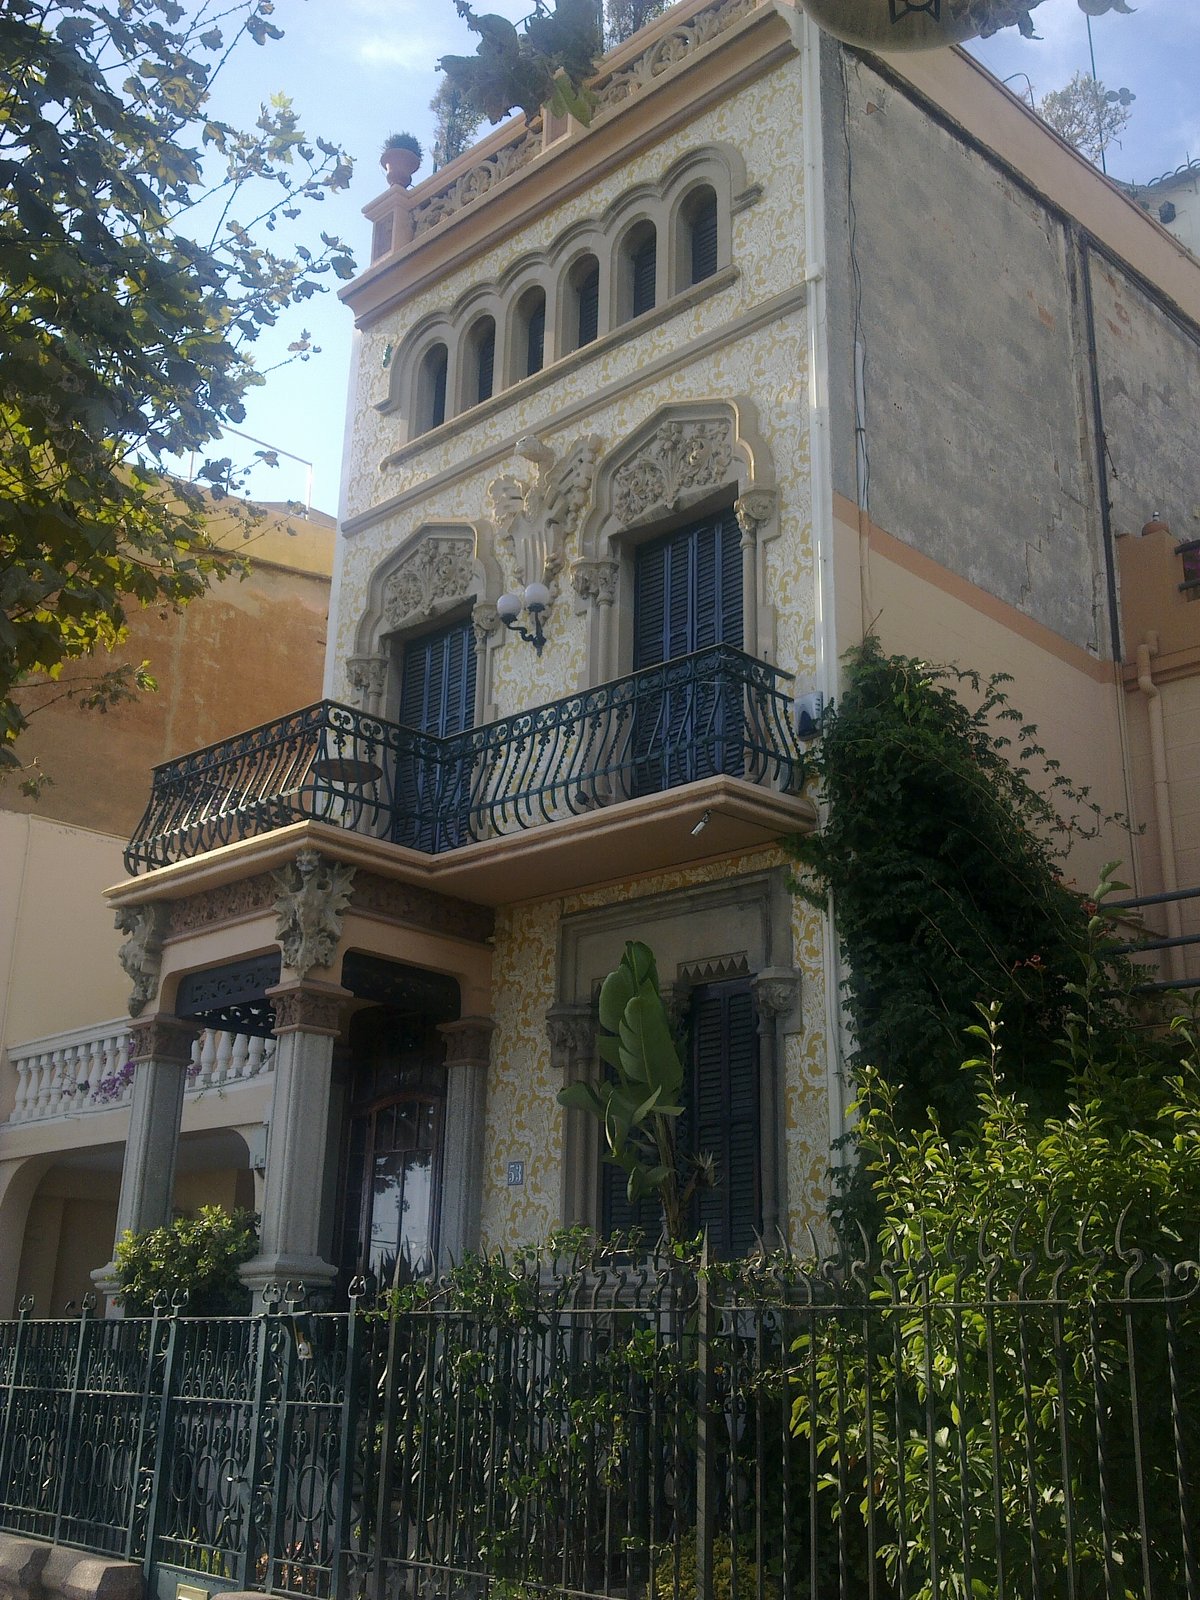
The structure was once isolated and surrounded by a garden. Due to the construction of new bodies on each side, the only remaining façade is the southern one, facing the Plaça de Marcel·lina de Monteys. This façade features a symmetric composition, with the ground floor accessible through a main door reached via a small staircase.
On either side of the door are two semicircular balconies with balustrades, and the three openings are made with timber arches. The first floor contains three openings, each divided by two small columns and three small semi-circular arches. Above the cornice, there is a large masonry balustrade with pinnacles on the sides. The façade's surface is a painted stucco with a relief imitating stones laid in a quoain pattern.
Sources: Wikipedia, OpenStreetMap, Wikidata, Wikimedia Commons
Written by Nik Frost
Discuss this with the author and others
No comments yet. Be the first to start the conversation.