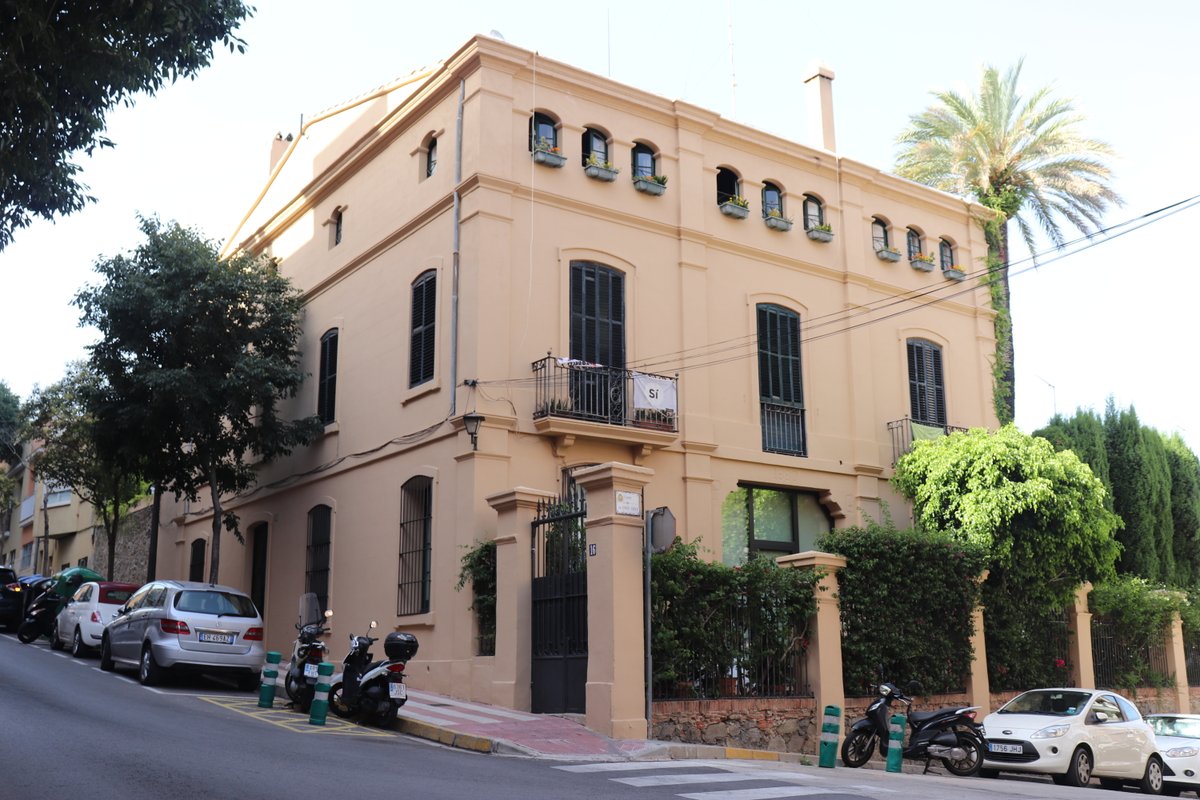

Can Genove is a building in El Masnou, located at Avinguda de Joan XXIII 16-18. It was constructed in 1880 by the pharmacist Pere Genové i Colomer (1834-1900). The building is classified as a Bien d'Interès Local and is included in the Inventory of Architectural Heritage of Catalonia.
The manor is a detached, rectangular building situated on a sloping plot of land. Its main facade faces Avinguda de Joan XXIII and is surrounded by a garden on the other three sides. The design features a ground floor and two upper floors with a two-pitched roof. Because of the terrain, the rear of the building, which faces the garden, features a semi-basement.
The facade is organized around three vertical axes, except for the top floor which contains three groups of three small, depressed-arch openings. The ground floor features an entrance set back from the facade, preceded by an open vestibule, with windows featuring metal grilles on either side. The first floor includes a balcony and side balconies with iron railings. The openings are protected by wooden shutters, and the heights of the windows decrease progressively, marked by moldings at the level of the forged ironwork.
Sources: Wikipedia, OpenStreetMap, Wikidata, Wikimedia Commons
Written by Nik Frost
Discuss this with the author and others
No comments yet. Be the first to start the conversation.