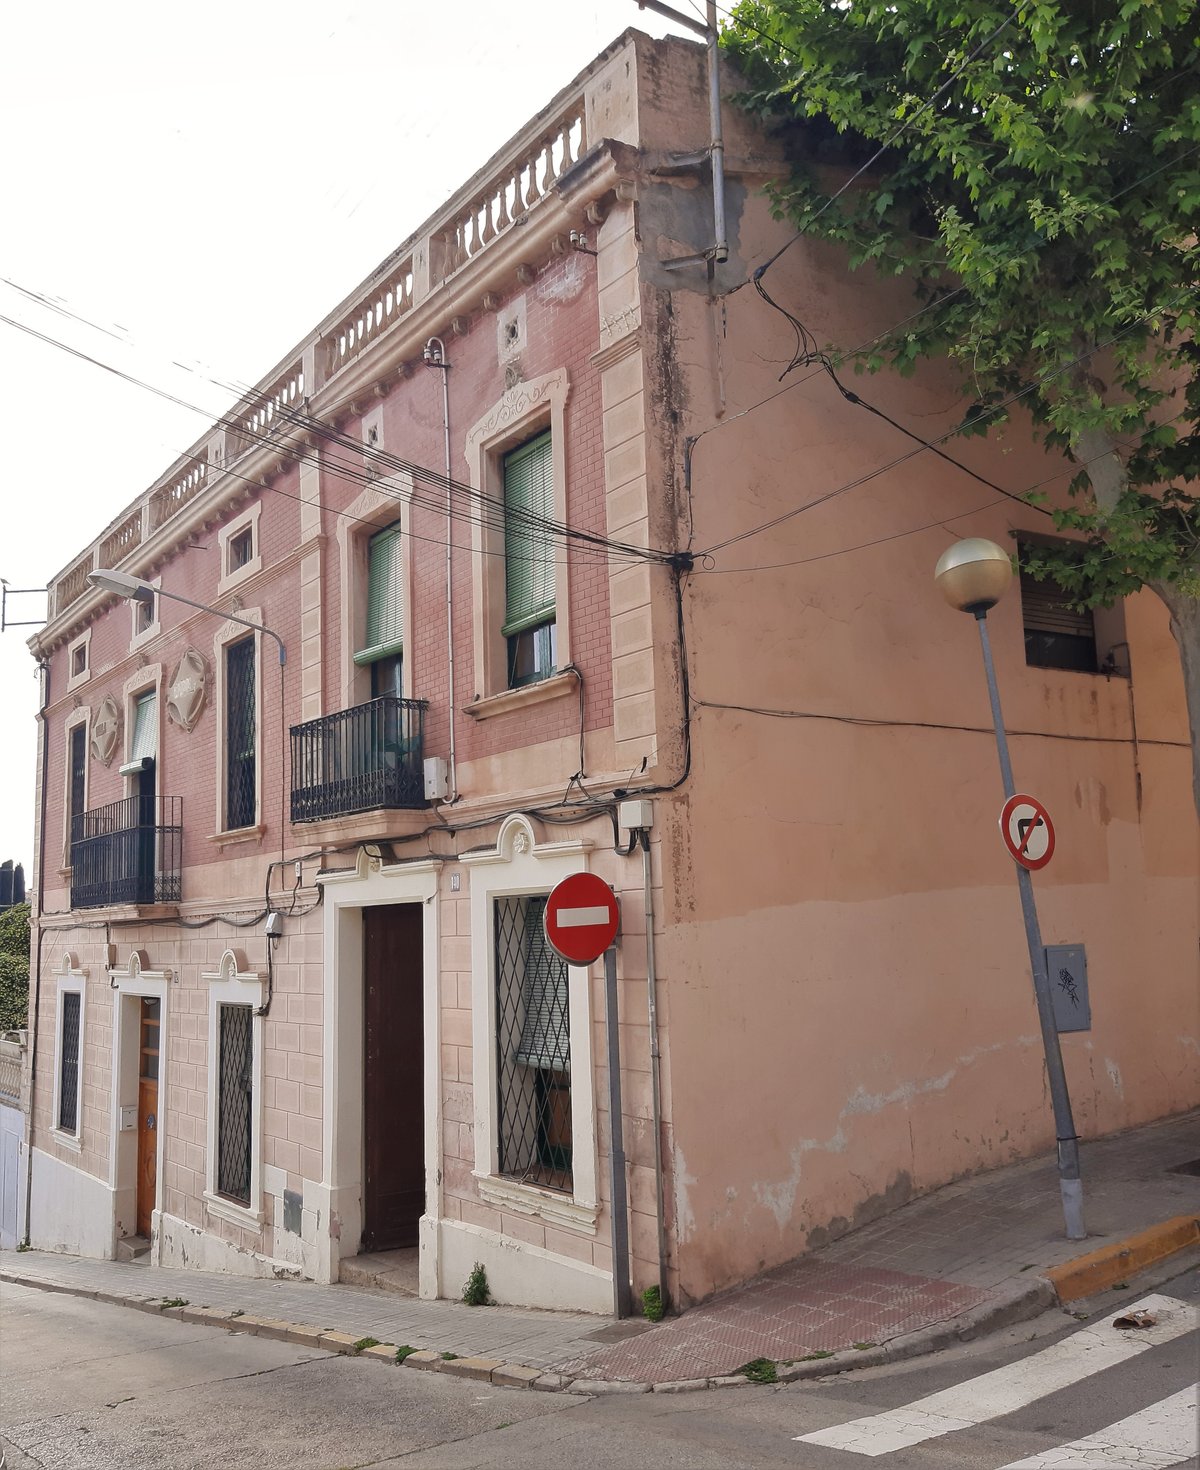

Can Bori, a manor in El Masnou, Spain, is more than it initially appears. Built in the 19th century, it is designated as a local cultural interest. The manor has a quadrangular shape that lines with Lluís Millet street and a roof adorned with Arab tiles at a double pitch. An annex on the western facade adds an unexpected element, although it is stuccoed with low relief imitating stone blocks and the roof is covered with Arab tiles at a double pitch.
The main facade offers a symmetrical composition defined by two entrances and three windows on the ground floor, crowned by a recessed and molded crown and a central semicircle above the lintel. Two balconies with wrought iron railings and three more windows can be found on the first floor. The facade is finished with a balustrade, reminiscent of an acroterion. Stucco on the lower part of the facade imitates stone blocks, while the rest of the facade is stuccoed to resemble red brick.
All openings have a recessed and molded frame. A closer examination of the layout today reveals a horizontal line, running across the bottom of the western half of the facade, suggesting a hidden secret in the manor’s design. The mystery of what that secret might be remains unsolved. Was it a byproduct of a bygone era, or was it a clever architectural choice? Can Bori’s story continues to unfold, but the balconies and the bricks on its facade remain a testament to its past.
Sources: Wikipedia, OpenStreetMap, Wikidata, Wikimedia Commons
Written by Nik Frost
Discuss this with the author and others
No comments yet. Be the first to start the conversation.