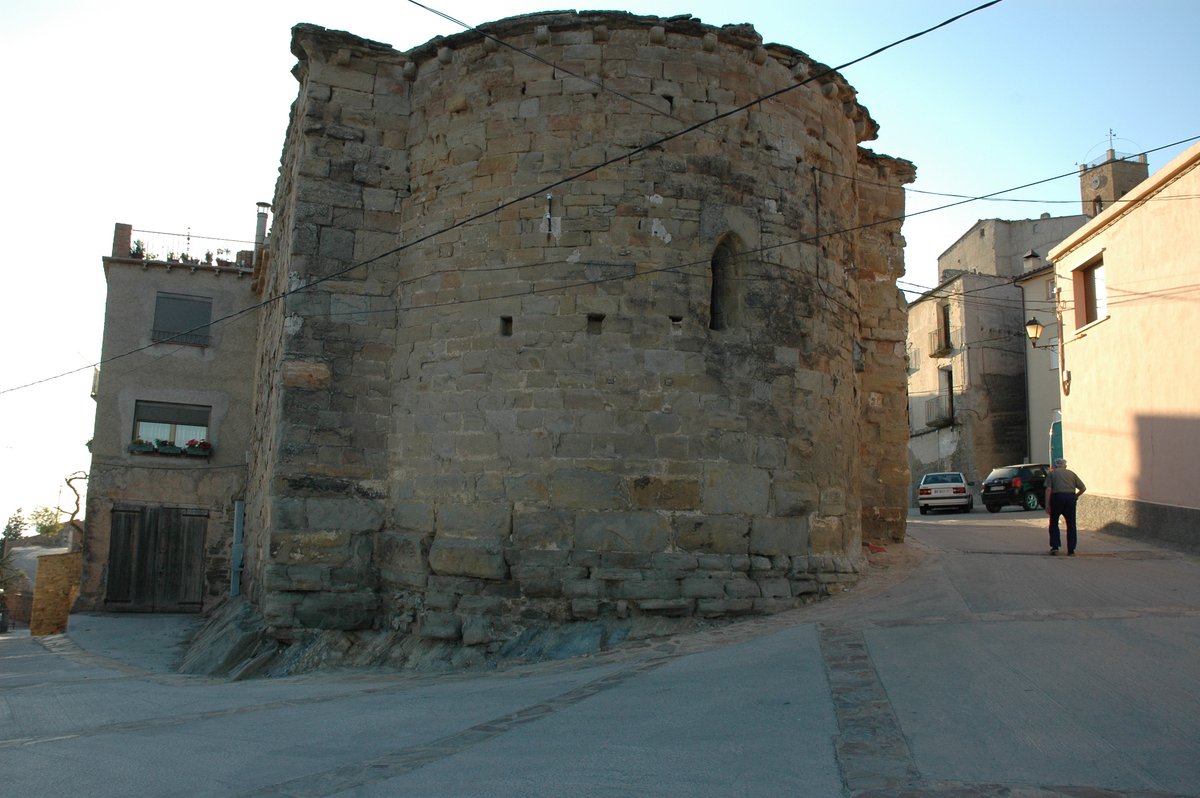

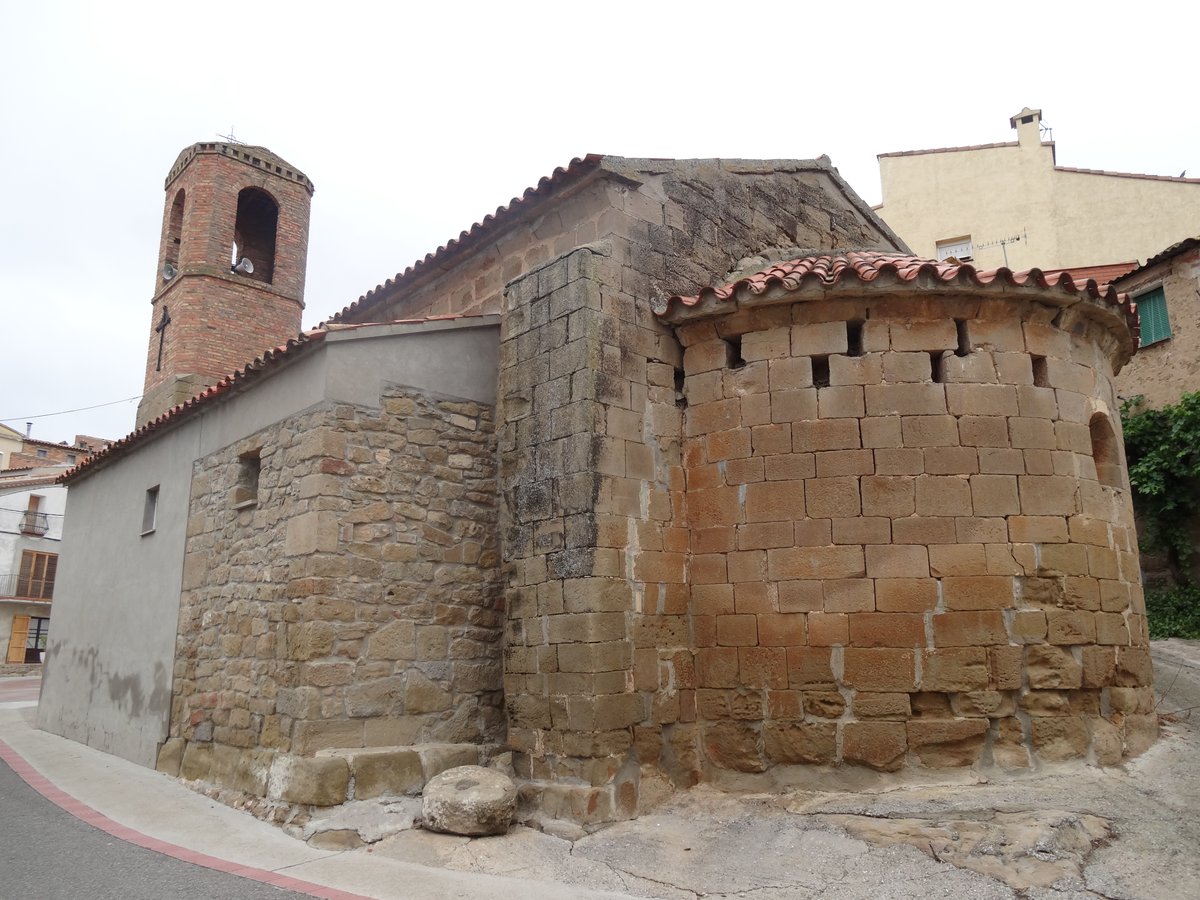
Located on the southeast slope of the hill in Cubells, Sant Miquel is a Romanesque church with a single nave and a semicircular apse. The building is oriented east to west, situated near the historic center and overlooking a large space at the confluence of del Molí and Sant Miquel streets.
An archaeological intervention in 2003 identified three distinct phases of the building's evolution. The first phase dates to the 13th century, featuring uniform rows of well-cut sandstone blocks joined with lime mortar. This original part includes a pointed barrel vault with a transverse arch and a semicircular apse. The architectural features are similar to the Lleida school found in other churches in the town.
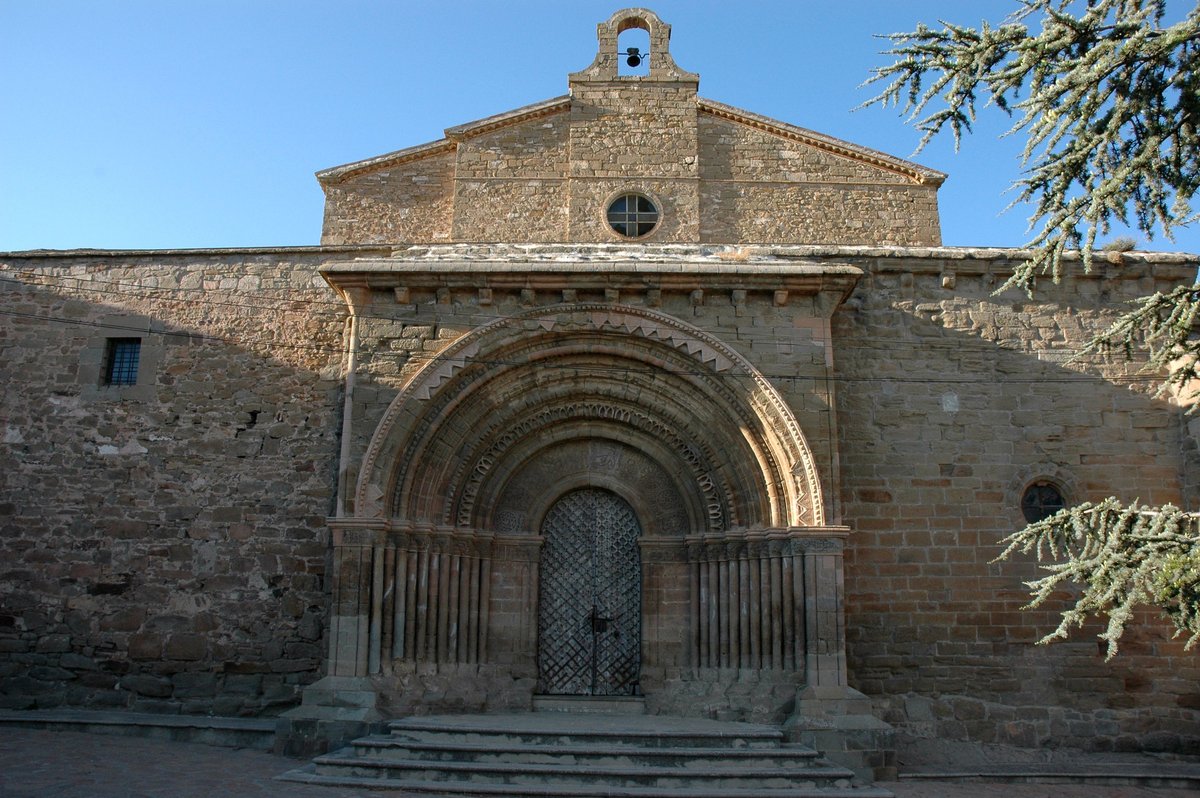
The second phase occurred between the 13th and early 16th centuries, during which the western third of the building collapsed or was lost. The third phase corresponds to the modern or contemporary era, marked by the collapse of the westernmost part of the original building and the subsequent sale of the land to a private owner, who built a property that closes the church to the west. At this time, the access to the church likely moved from the west facade to a north facade portal with a half-round arch.
In the first decade of the 21st century, the municipal building was restored and reformed to serve as an exhibition hall and sociocultural space. During this work, the old wall of the western third, which was made of rubble and timber masonry at the base, was replaced with the regular stone masonry seen today.
Sources: Wikipedia, OpenStreetMap, Wikidata, Wikimedia Commons
Written by Nik Frost
Discuss this with the author and others
No comments yet. Be the first to start the conversation.