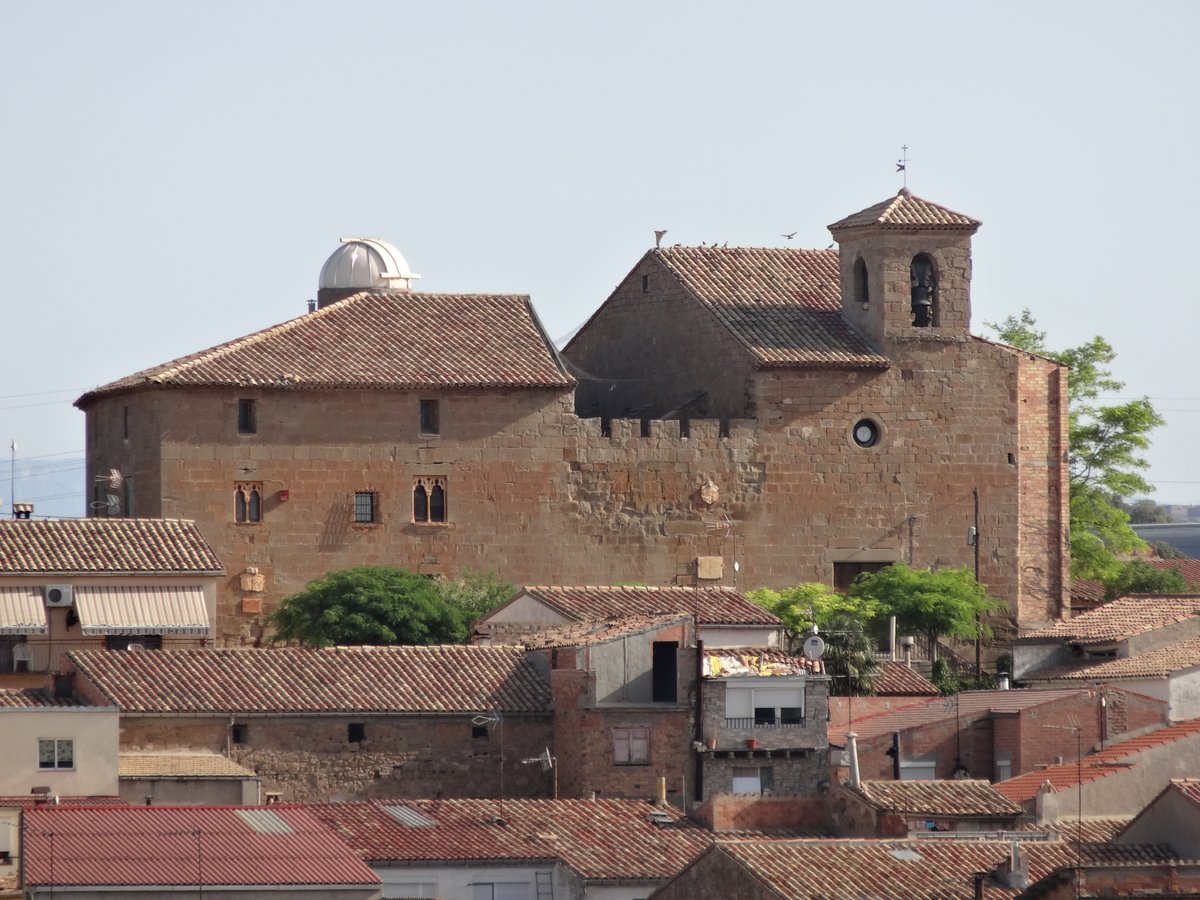

Deep in a small town in the Noguera province, a strange harmony exists. At the upper part of the small settlement, two structures stand, each a mysterious mark in time. Castell de Pradell de Sió is a National Cultural Asset declared because of its unique architectural complex: a castle and a church that share the same fate. On the surface, they appear as two neighbouring structures, but are they truly separate?
The castle's three-tiered roof, facing south, is impressive. But its eastern edge holds a peculiarity: a trapezoidal terrace that remains a mystery. The church’s facade echoes the castle’s, reaching the same height, but with a different character more akin to a smaller version of its neighbour. The two were built centuries apart but share similar histories, beginning in 1086 when Castell del Quermançó was donated to Santa Maria d’Urgell, who held the castell for a time. The church, on the other hand, fell under the jurisdiction of Santa Pere d’Àger for most of its life. It underwent modifications in the 15th century and was rebuilt over the foundation of a medieval temple in the 18th.
In the same century, the castle was converted into a private residence, sitting as the senorial residence while the church became an integral part of the complex. Their integration into a single architectural complex happened in the 18th century. The interior is a fascinating blend of neoclassical decoration and medieval design.
Today, the castle and church remain a curious space, marked by their harmonious coexistence despite their markedly different pasts. The complex is a strange union of two architectural styles, two histories, and two builders, but it’s a union that works.
Sources: Wikipedia, OpenStreetMap, Wikidata, Wikimedia Commons
Written by Nicolo Ciampini
Discuss this with the author and others
No comments yet. Be the first to start the conversation.