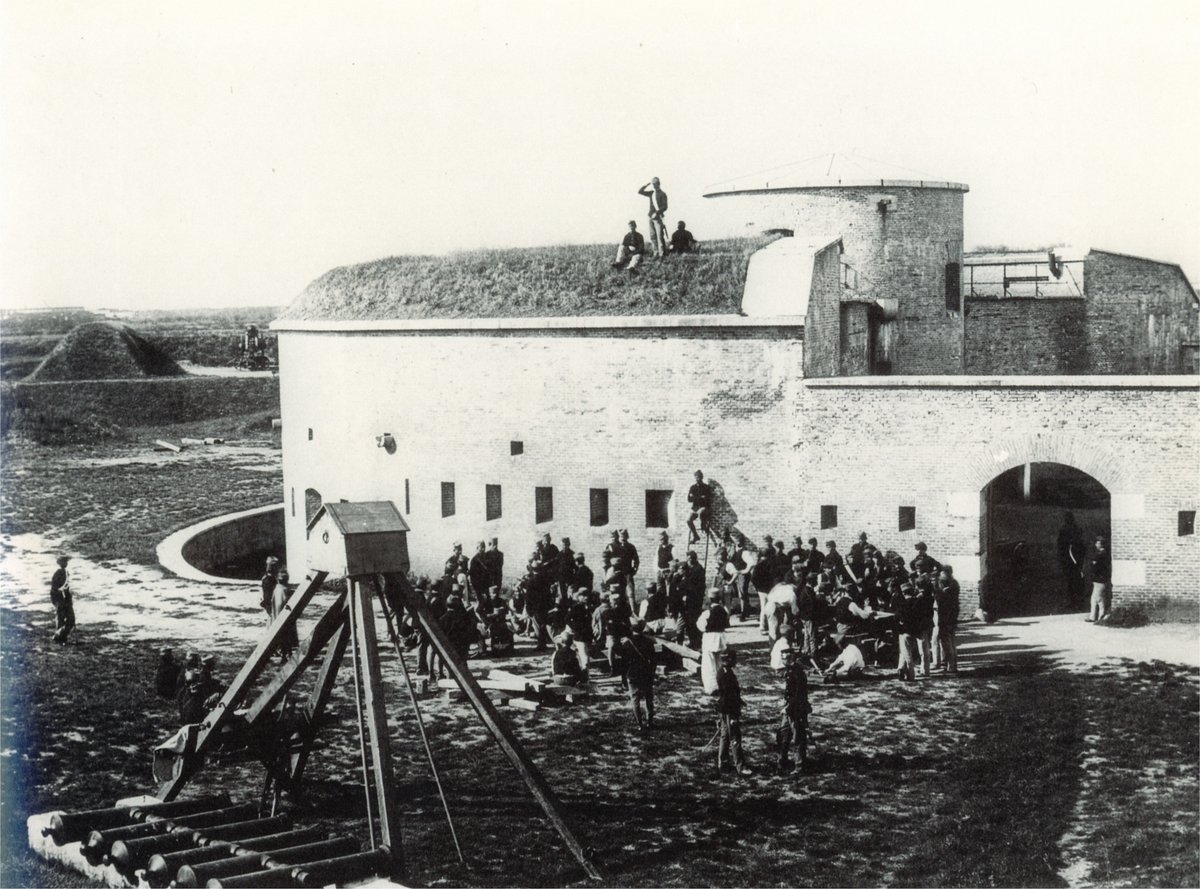

Forte Porta Nuova, originally named Werk Clam, was a part of Verona's comprehensive defensive system. It was built between 1848 and 1850, and it was completed in 1859. The fort, located 1,100 meters from Porta Nuova, served as a key part of the eastern cardinal, flanked by forte Palio and torre Tombetta. Its strategic position also made it crucial at the start of a long, leafy avenue, and at the crossroads between the road from Mantua and the road from Legnago, both within range of its artillery flanks. Despite the construction of the second field camp in 1861, the fort continued to play a defensive role.
The central, cylindrical, one-floor reduced, complete with a terrapien platform for artillery, formed the hub of the fort. Two converging walls demarcated the courtyard of safety, connecting the semi-tower to the gallery reduced, which had a cruciform plan.
Two orders of artillery fire batteries were inserted opposite each other. The new front of the gallery featured a broken traced wall for artillery defense. Each of the two galleries had portals with an adjacent drawbridge. In the courtyard of safety, between the two reduced, was the water reserve well.
The semi-octagonal terrapien, with artillery positions, was defended by the warehouse at Carnot, with three caponiere for flanking artillery. The two galleries, in correspondence with the lateral caponiere, connected the internal fort courtyard with the walkway for the guards along the warehouse at Carnot, designed for infantry.
Sources: Wikipedia, OpenStreetMap, Wikidata, Wikimedia Commons
Written by Nicolo Ciampini
Discuss this with the author and others
No comments yet. Be the first to start the conversation.