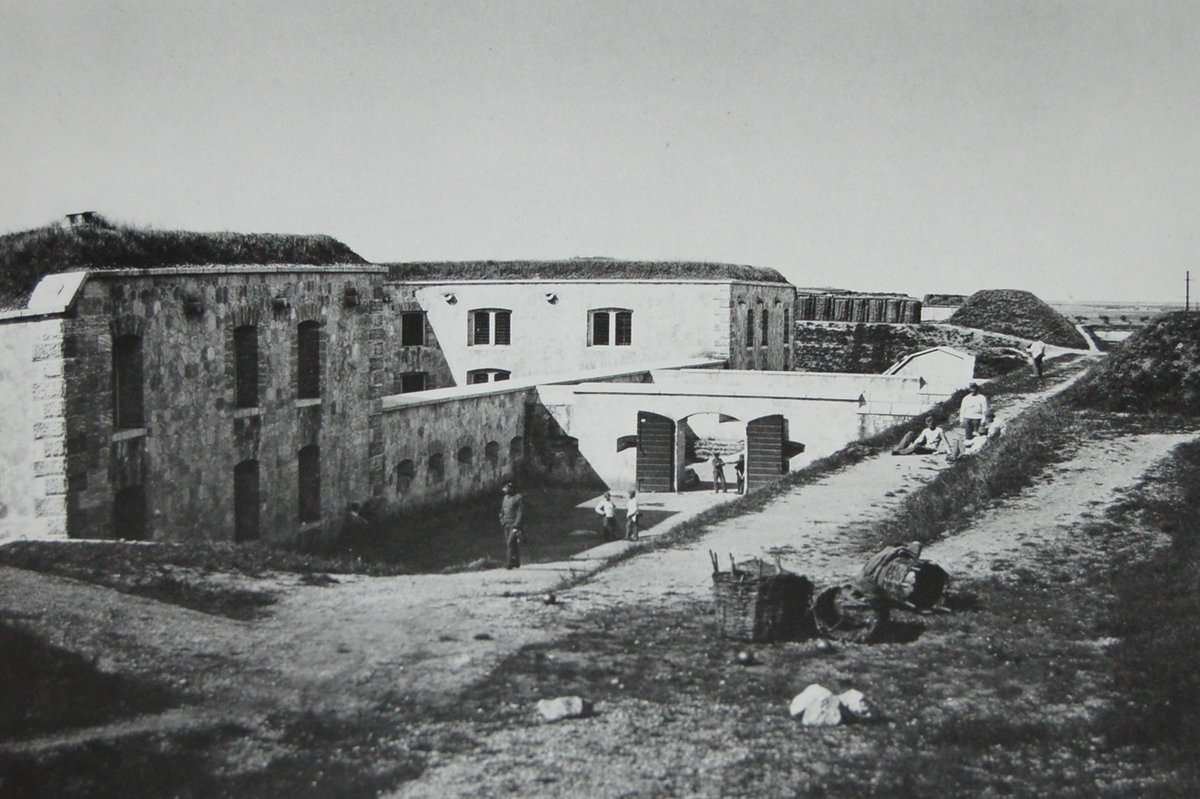

Positioned on the road to Mantova, Forte Dossobuono was designed to force travelers to swing north-west, putting them directly in the line of fire from its artillery. It also battered the railway coming from Mantova and the one coming from Milan, crossing fire with the collateral forts of Lugagnano and Azzano to exercise a powerful combat action on the countryside.
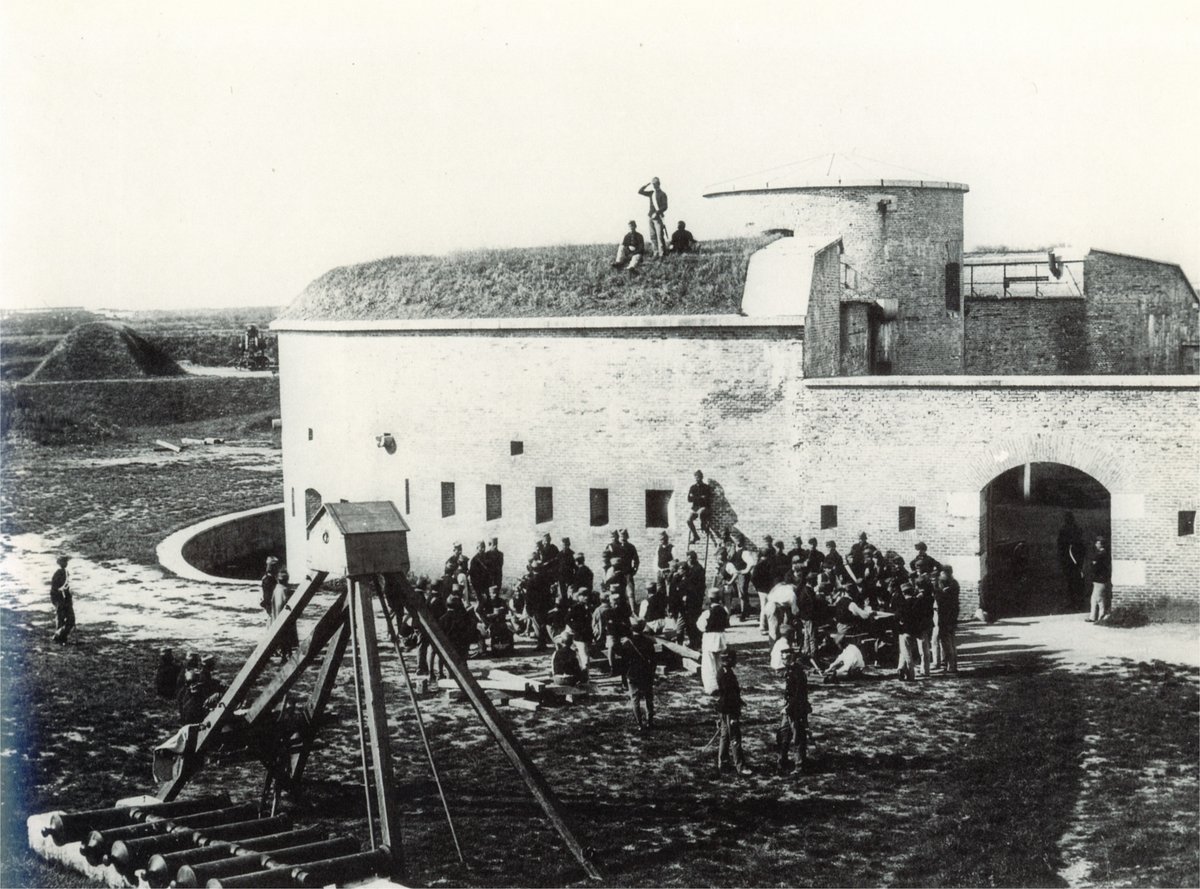
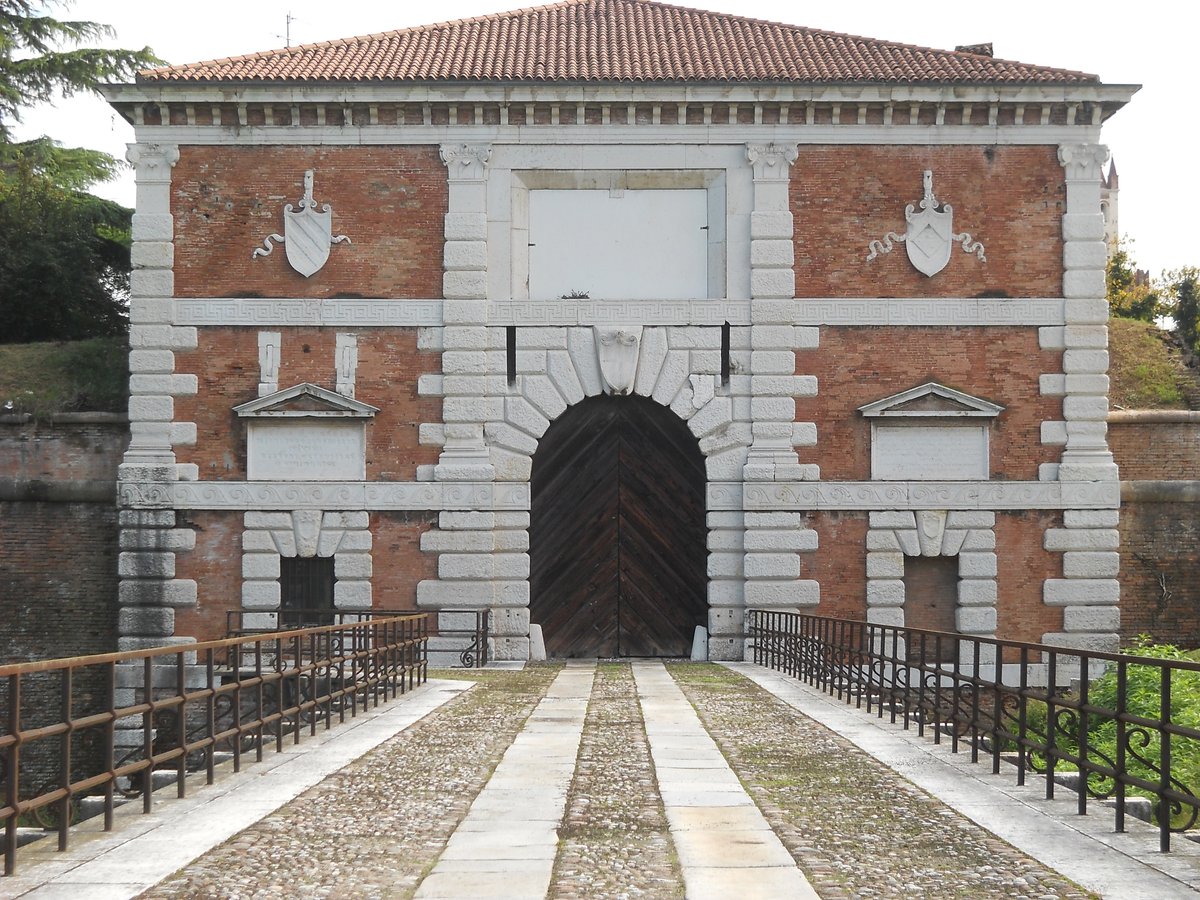
Built between 1860 and 1861, this piece of military architecture is a masterpiece of the neo-German school. The designers used a polygonal system, creating a layout that hides almost all of its masonry from view. From the outside, one perceives the architecture of earth, with masses whose profiles are well-modeled by the geometry of the defilement. It was originally named Werk Erzherzogin Gisela.
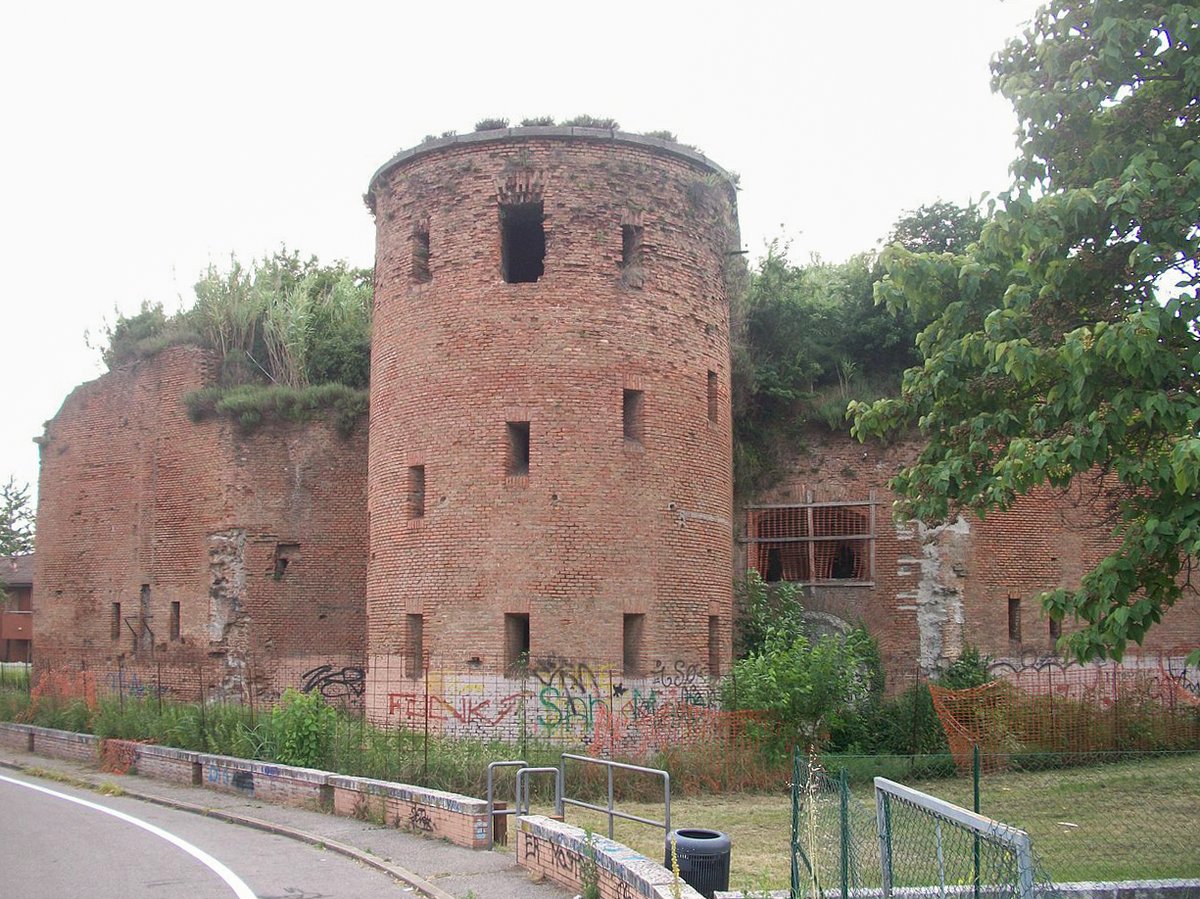
Inside, the fort is a fascinating contradiction of styles. The central ridotto assumes a dual appearance: a military one on the exterior with a serrated sequence of loops, and an almost civilian one on the interior facing the courtyard with a succession of two-light windows with depressed arches. In the main towers, a construction rarity is found where the terminal section of the brick vaults is arched. It was built to be self-sufficient, housing 375 infantrymen and 72 artillerymen, with 52,500 kg of gunpowder ready to go.
It still stands as a silent, earthy sentinel on Via Mantovana, showing how clever geometry can be used to control a whole region's movement.
Sources: Wikipedia, OpenStreetMap, Wikidata, Wikimedia Commons

Written by Nicolo Ciampini
Discuss this with the author and others
No comments yet. Be the first to start the conversation.