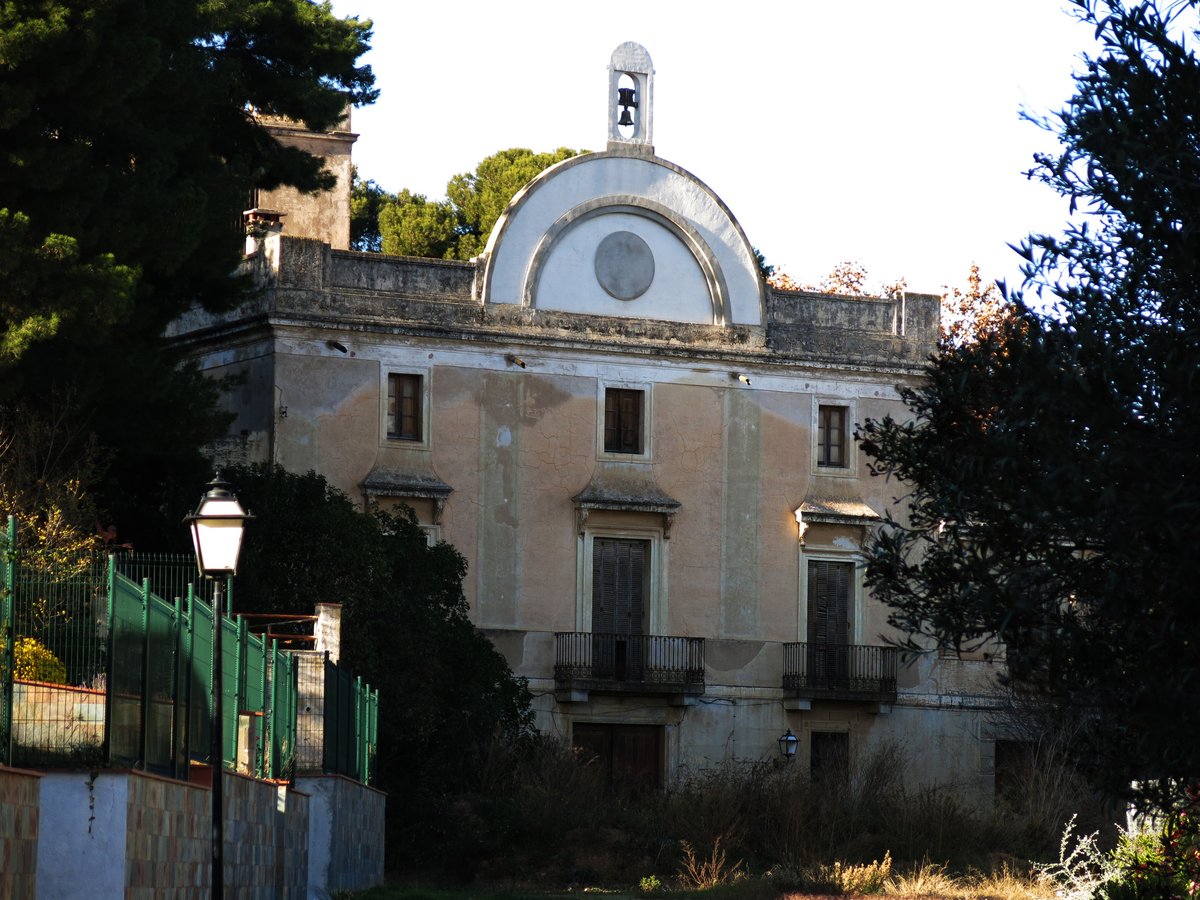

Ca la Gaietana, located in the picturesque town of Alella, Spain, boasts a captivating mix of neoclassical and modern architectural elements. The building, formed by a central square-like body and two lateral bodies with arcades, stands tall over the ground and first floor of the central body. The property, dating back to the 14th century, has a rich history and has passed through various hands, including a royal family and an astronomer. Notably, the building features balustrades, balcony water spouts, Doric columns, and two lion statues.
Once accessible through a diagonal path from the riera (river), the property is now surrounded by urbanization named after it – Carrer dels Cedres. The building has a storied past, having been mentioned in documents from the end of the 14th century and having been owned by Gabriel Coll before being inherited by Gaietana de Cordelles, wife of Count Jordi Ignasi de Tattenbach. Today, plans are underway to convert the lower floor into a community space with a gymnasium, multipurpose rooms, and groups for consumption and production.
Sources: Wikipedia, OpenStreetMap, Wikidata, Wikimedia Commons
Written by Nik Frost
Discuss this with the author and others
No comments yet. Be the first to start the conversation.