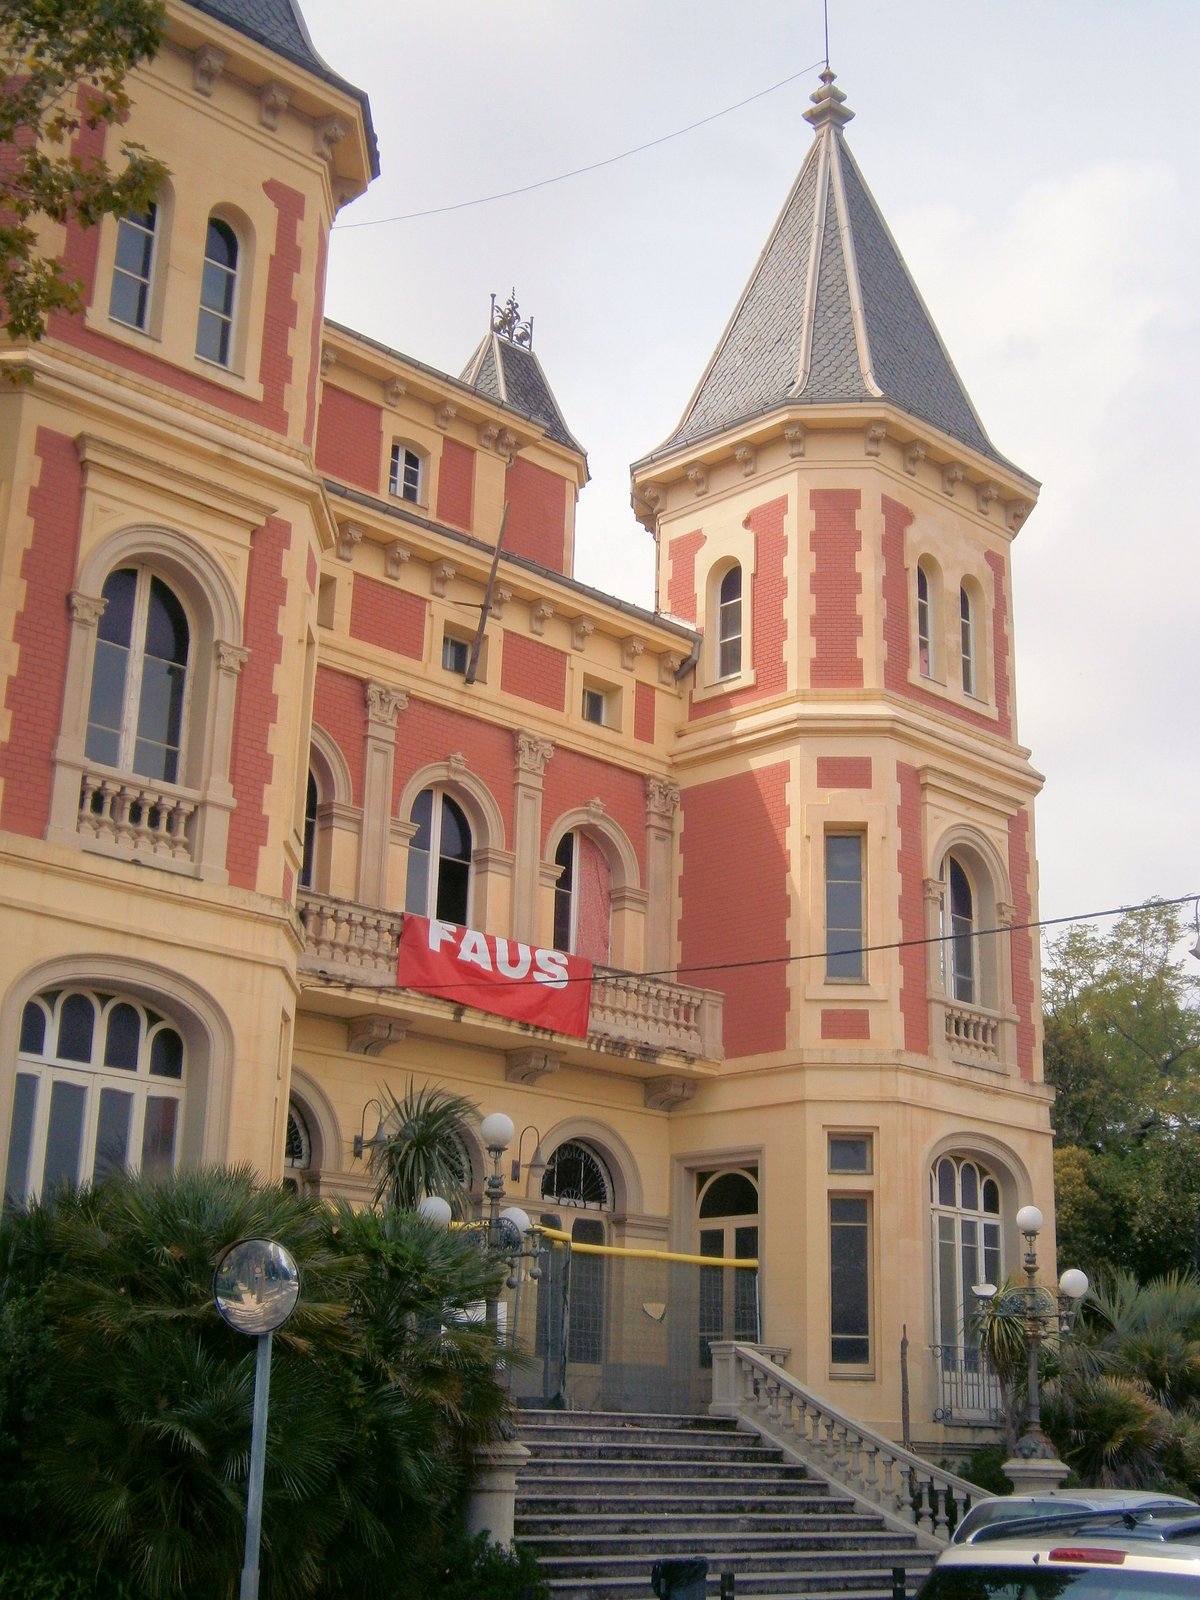

Casa del Marquès del Masnou is a civil building designed by the architect Salvador Vinyals i Sabaté. He began building it in 1902 for Romà Fabra i Puig, who received the title of marquès del Masnou in 1922. Located at Passeig del Bellresguard 12, the estate features a French neoclassical style with classic orders, balustrades, and slate roofing. The building consists of a ground floor and two upper floors, flanked by two octagonal towers with slate roofs.
The property is surrounded by a large garden containing ponds and gazebos. One octagonal glorieta is enclosed with iron grilles and built on a set of irregular stones arranged to look like a natural structure. It features a pointed roof that preserves only the supporting structure and a staircase with iron railings. Another rectangular glorieta remains as a supporting iron frame and some wood, featuring an iron crowning with decorative scrolls and the date 1905.
The estate was previously known as Can Valencià and belonged to the municipality of Alella until approximately 1845. During the Civil War, it was confiscated from Camil Fabra i de Monteys and served as the headquarters of the Laboratori Confederal d'Experimentacions, during which time it wasbombed. In 1968, processes began for the free donation of part of the estate to build a secondary school. Eventually, a real estate company purchased the land and ceded the house to the municipality in a deed dated 21 de desembre 1989.
Sources: Wikipedia, OpenStreetMap, Wikidata, Wikimedia Commons
Written by Nik Frost
Discuss this with the author and others
No comments yet. Be the first to start the conversation.