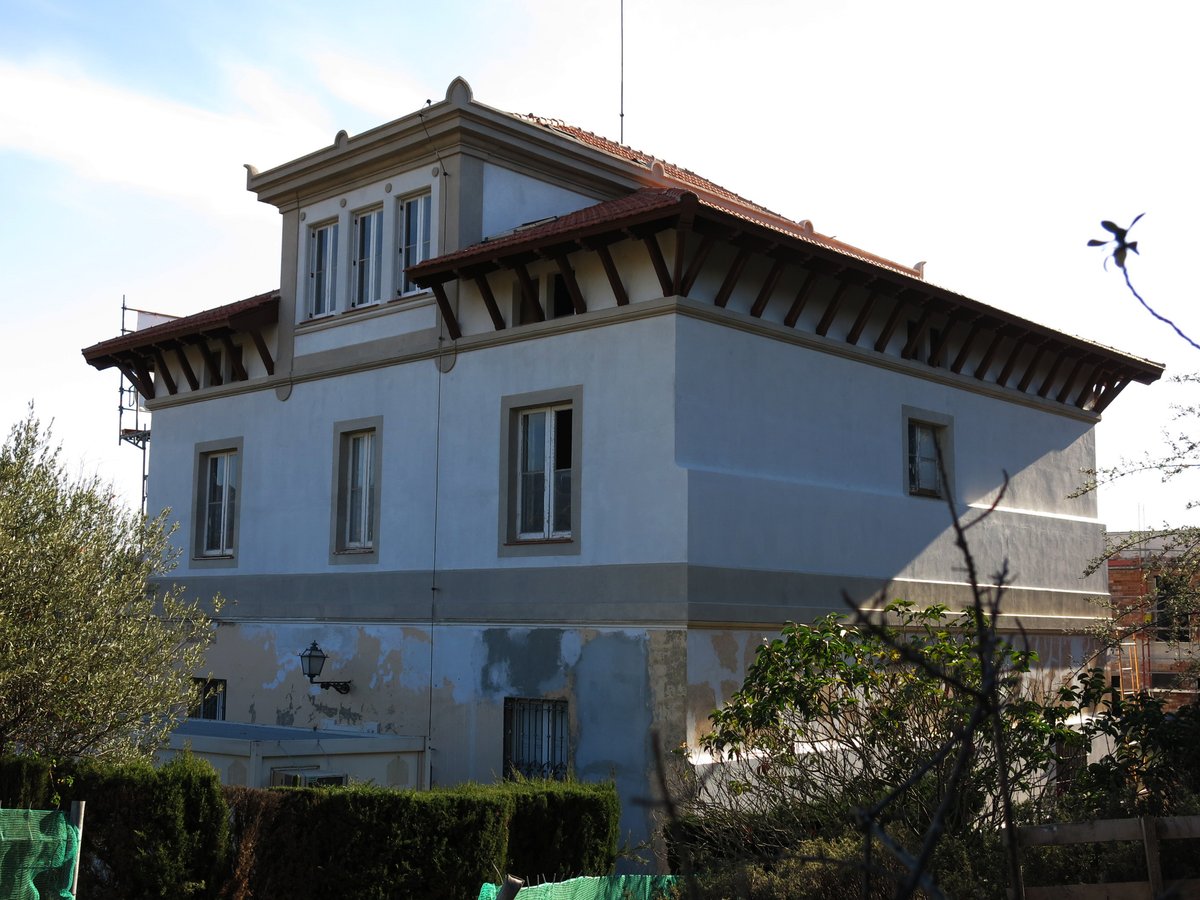

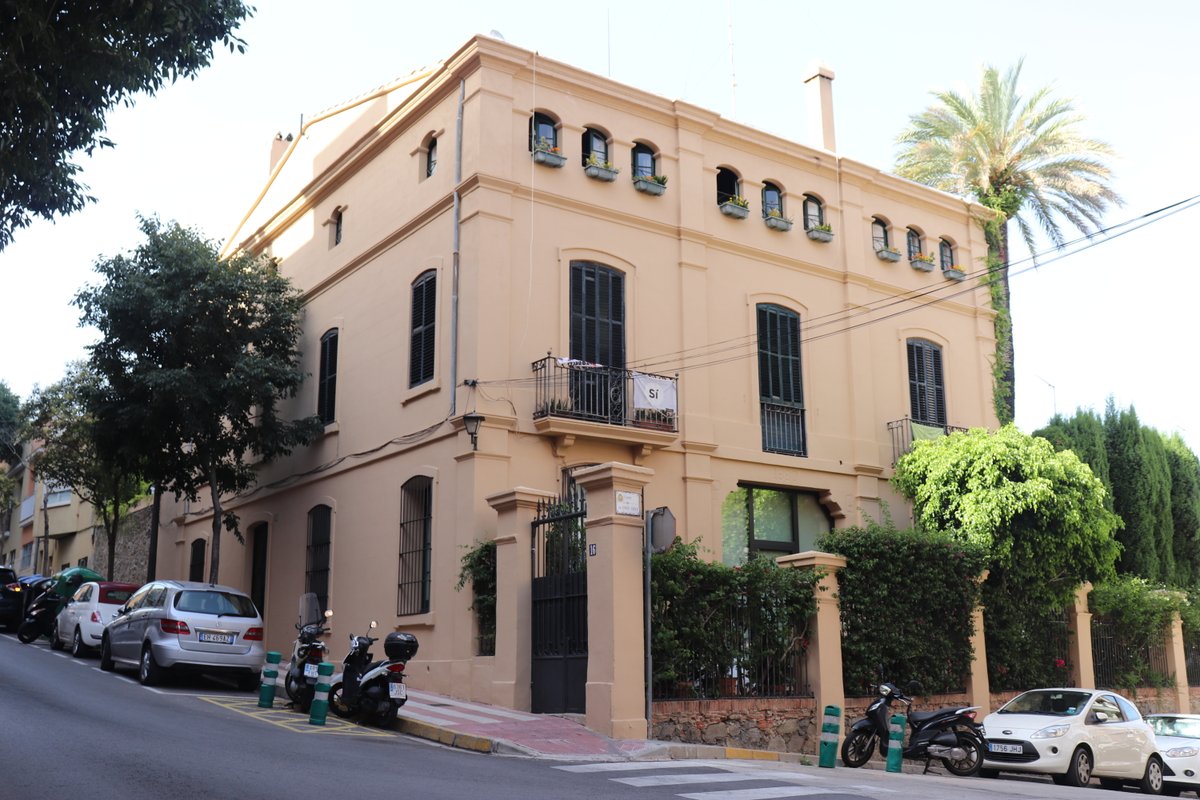
Can Balcells in the Creu de Pedra urbanization of Alella serves as a notable example of neoclassical discipline. Its footprint adheres to a nearly square layout, yet it extends toward the east to accommodate a porch with a terrace.
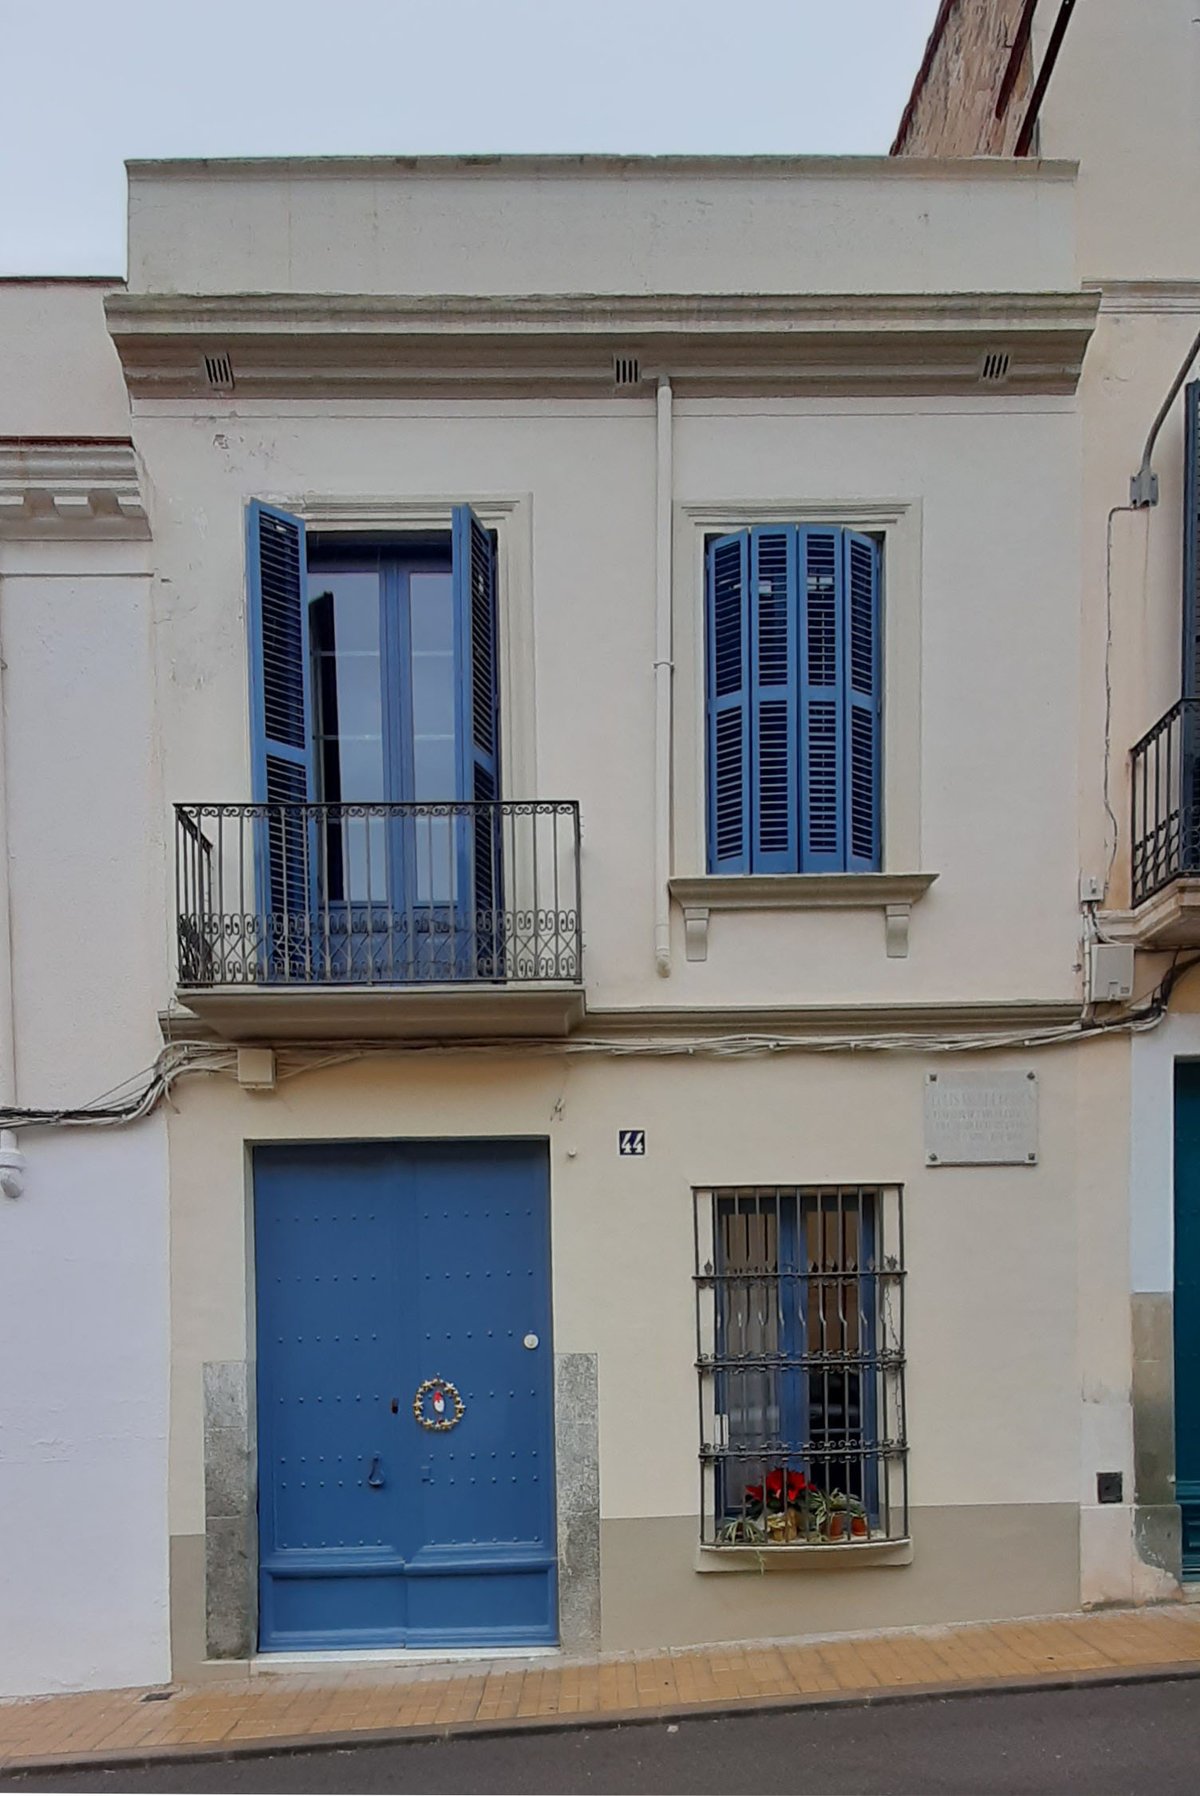
The building maintains its integrity through vertical axes and horizontal cornices that separate the ground floor, the main floor, and the attic. On the main south-facing facade, a central balcony with a wrought iron railing and a pair of stone corbels provides a focal point of symmetry. The east-facing side is similar, featuring three vertical axes with balconies leading to the porch and the upper terrace.
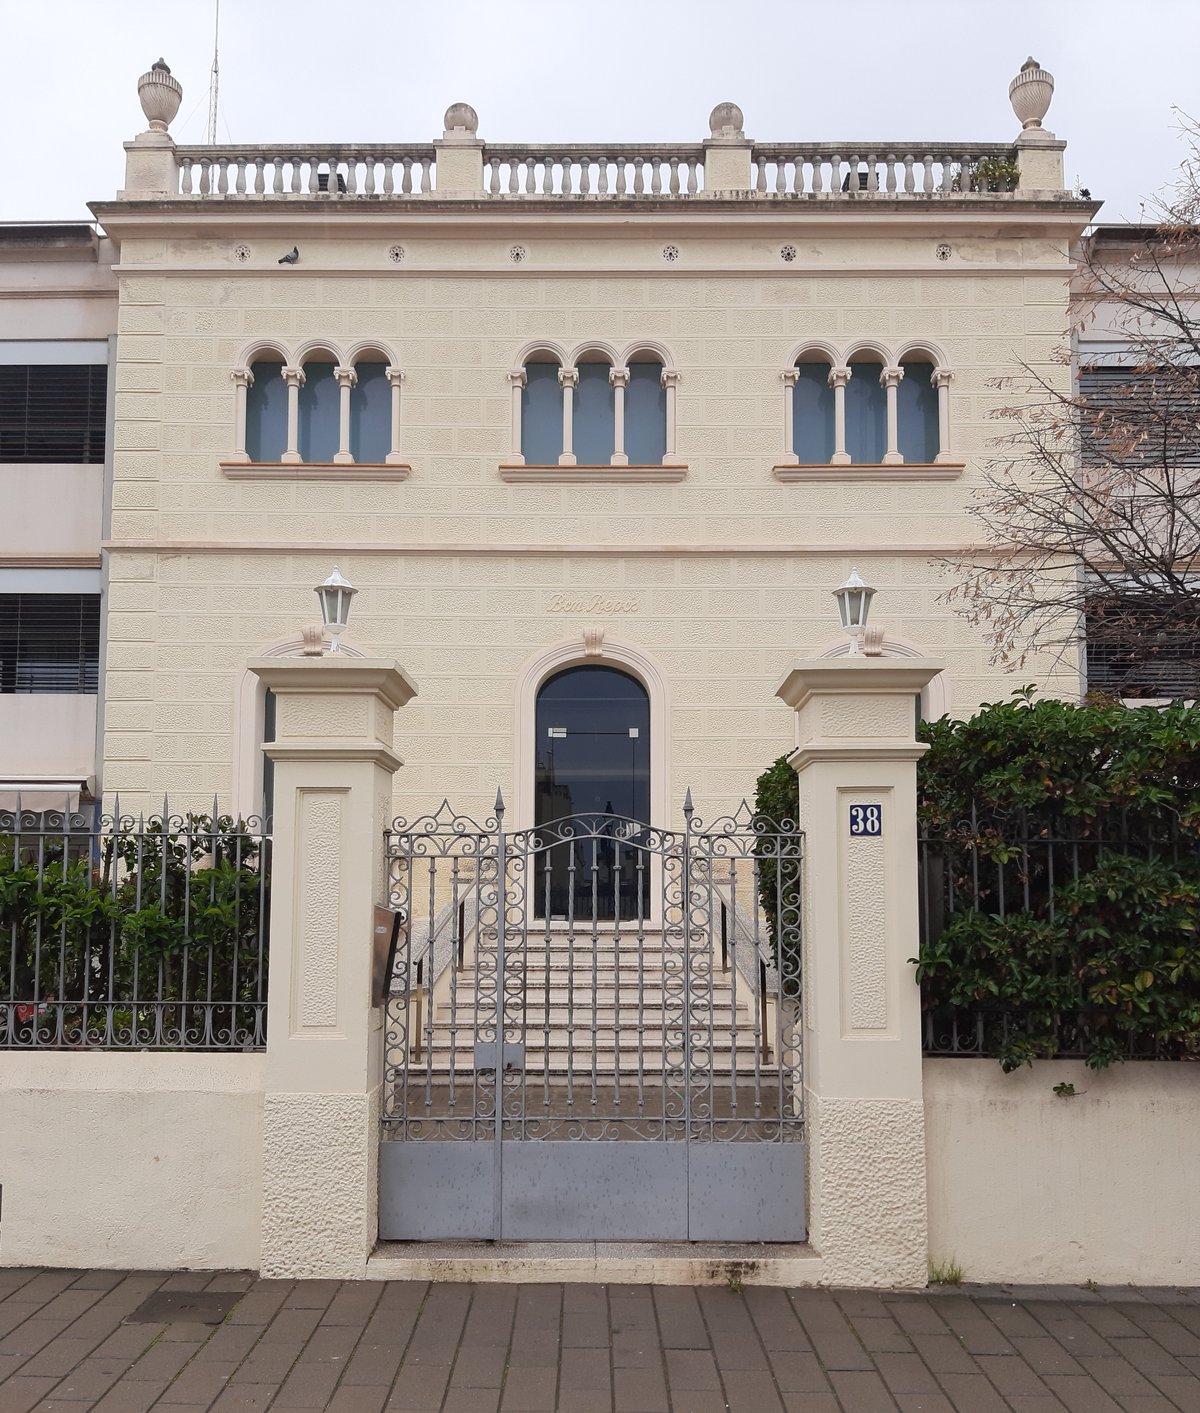
Significant architectural detail is found in the attic structure. The central ridge is the highest point, covered by a four-sided roof, while the lateral ridges have three-sided covers. A succession of wooden rafters creates a barbican effect, producing a zone of shadow along the facades. This effect is contrasted by three grouped vertical windows on the main facade, which is finished with a molded cornice featuring plant decorations.
Protected as a Bé Cultural d'Interès Local, the building stands anchored within a garden that surrounds the main facade, preserving its neoclassical character within the Maresme landscape.
Sources: Wikipedia, OpenStreetMap, Wikidata, Wikimedia Commons
Written by Nik Frost
Discuss this with the author and others
No comments yet. Be the first to start the conversation.