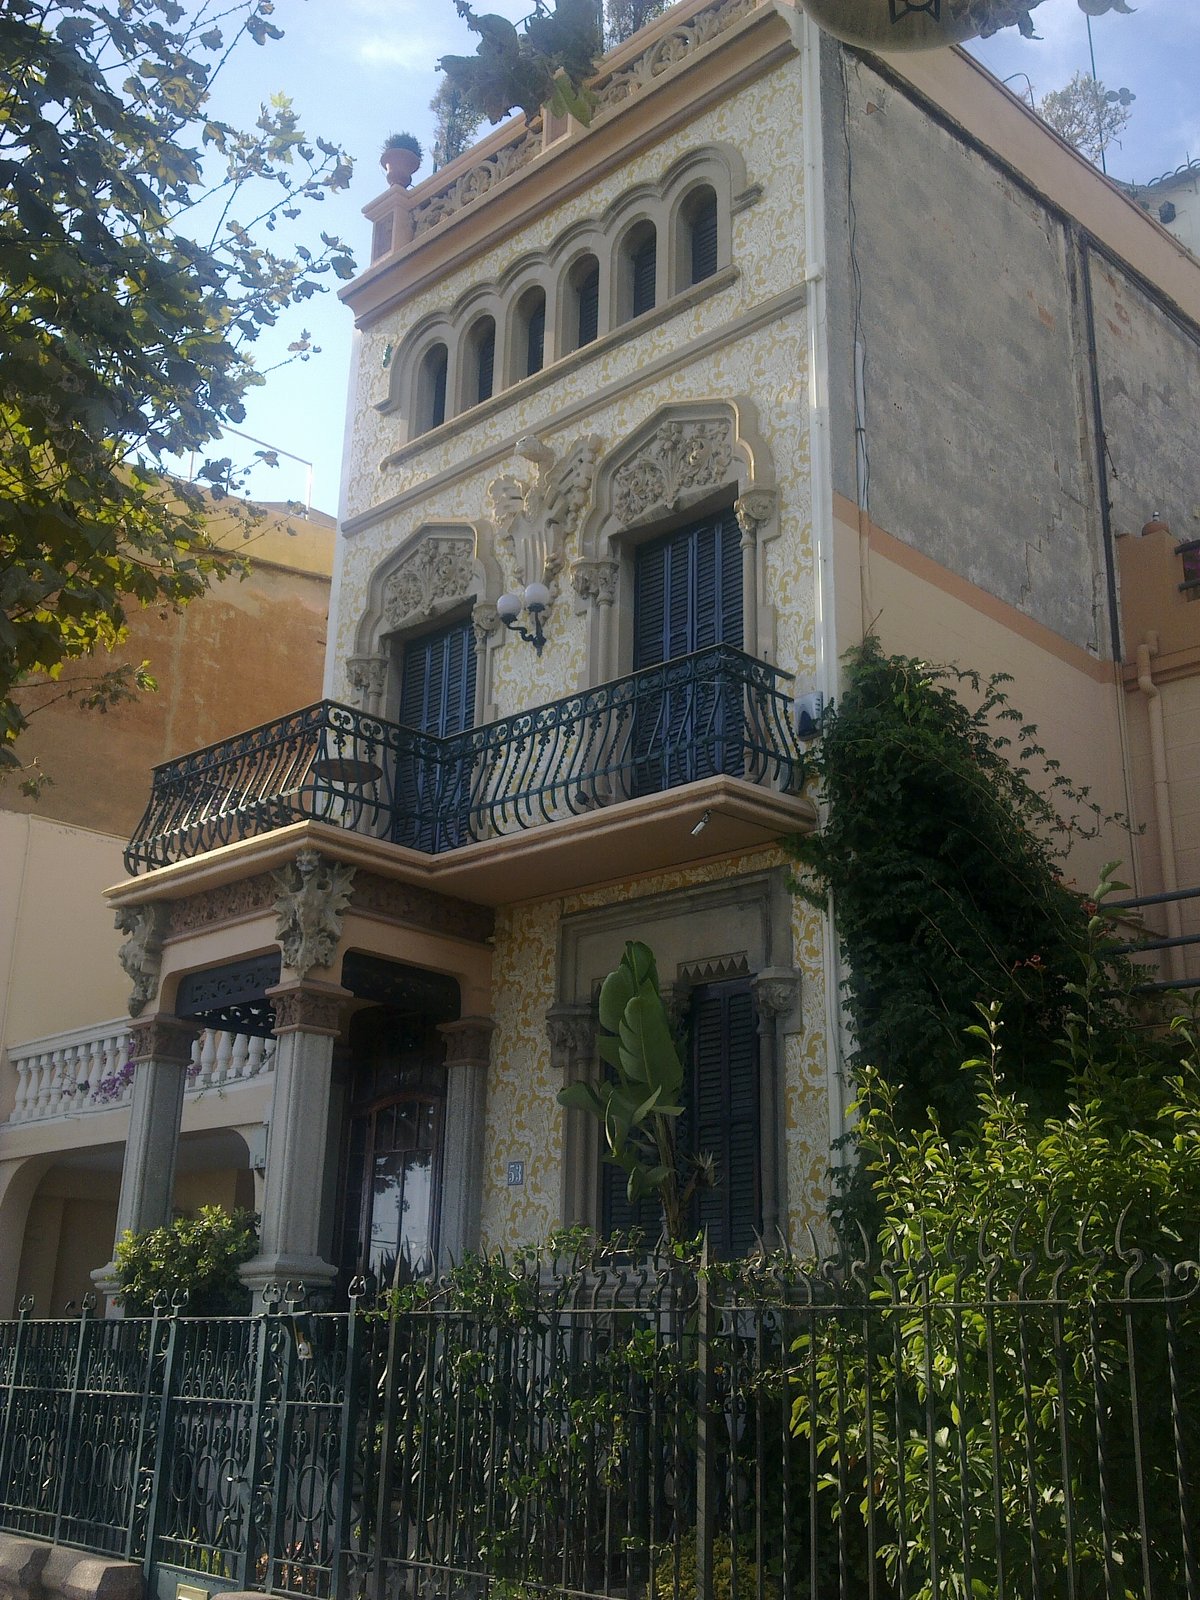

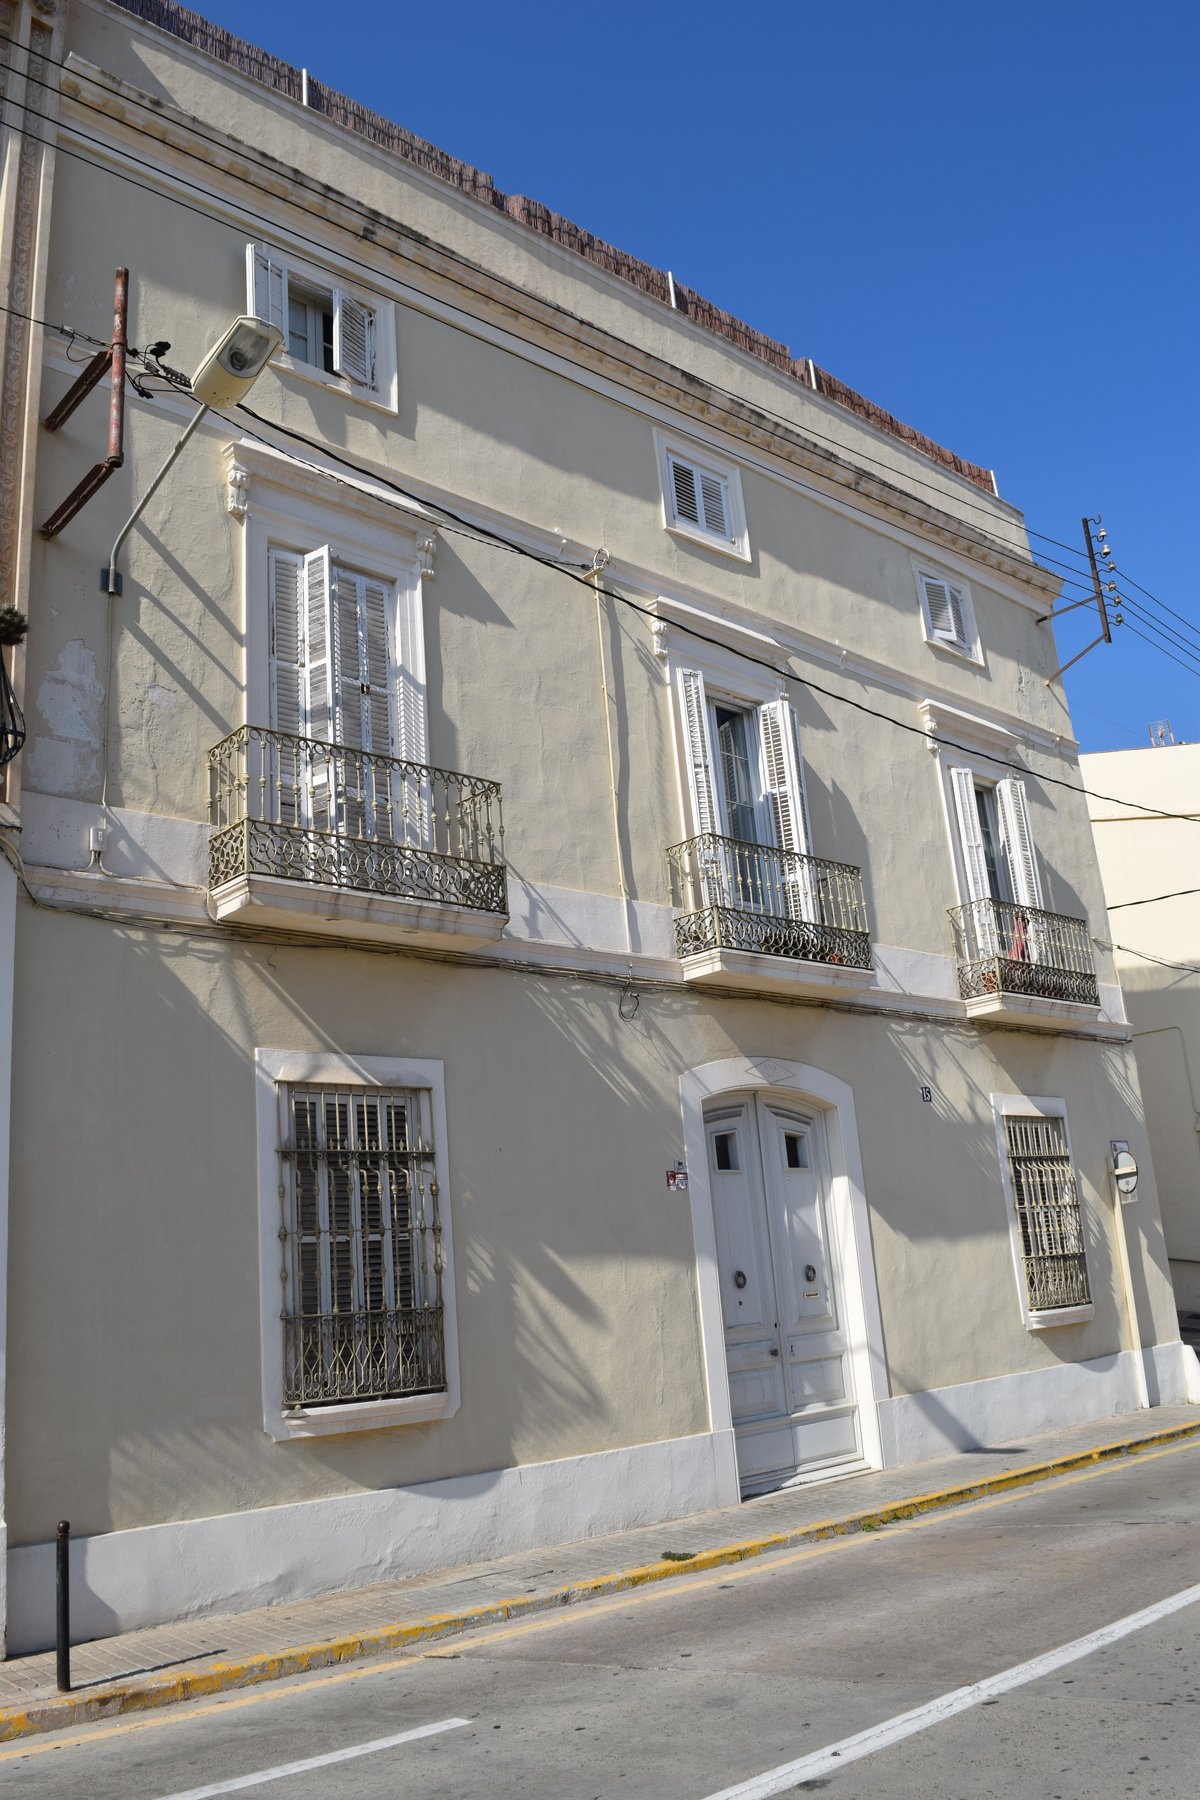
Observe the front porch of Can Sanahuja, where two embedded dragons stand as guardians to support the balcony. This specific architectural choice highlights a building that prioritizes expressive detail on its main south-facing facade while maintaining a plain rectangular form elsewhere.
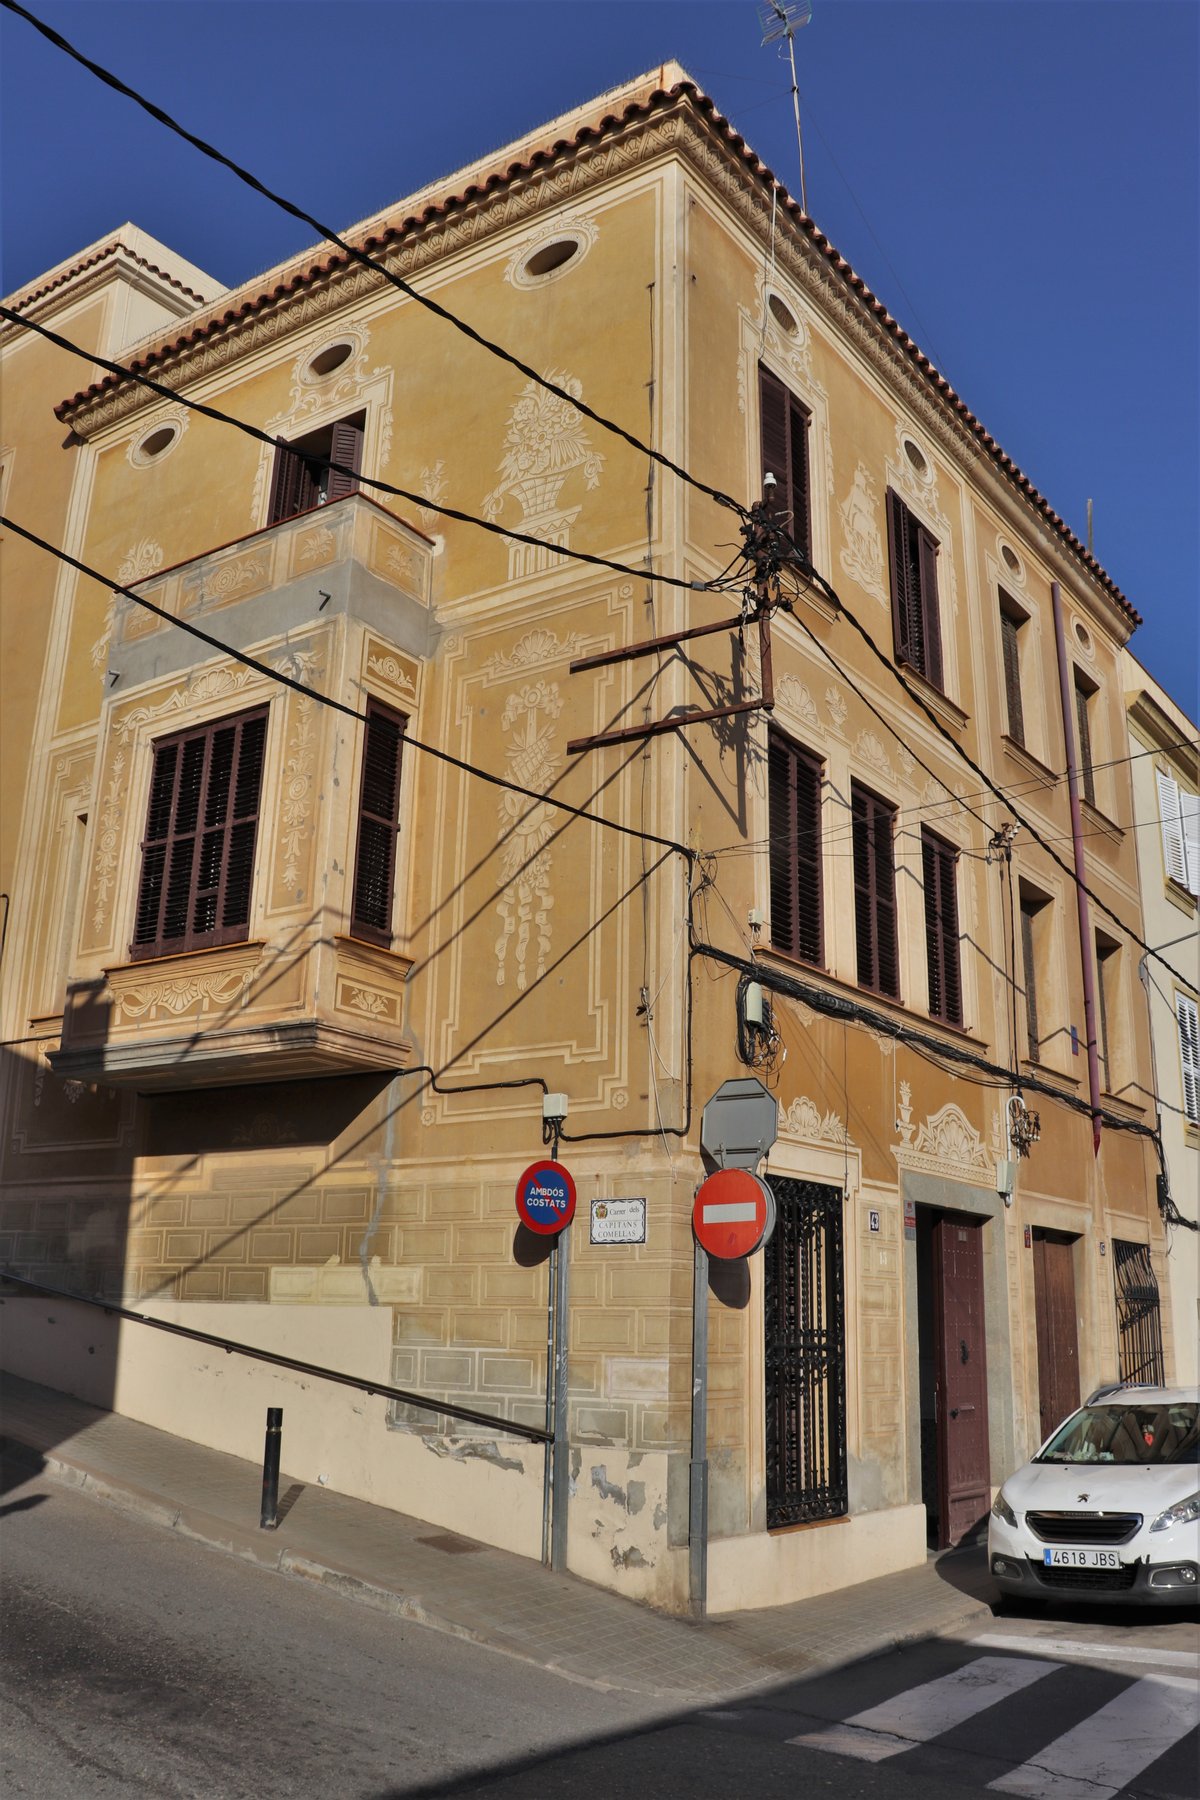
The exterior invites further inspection through its yellow background adorned with floral sgraffito. Look closely at the upper floor balcony doors to find lintels with historicist moldings and the sculpted coat of arms of Catalonia. Above these features, a stone terrace railing displays vegetal motifs alongside terracotta vases, beckoning for a closer look at the craftsmanship.
Step inside to discover a deliberate mixture of styles. The ground floor hosts a living room, a dining room, and a neo-Arabic interior courtyard sheltered by a glass lantern. Moving to the second floor, you will find a large music room housing a piano from 1849, a bathroom with period sanitary ware, and a bedroom crafted from jacaranda wood.
Even the top floor preserves its unique character with a studio bedroom featuring pieces salvaged from ships. Much of the interior decoration, including the ceilings and wall stuccos, was executed using Cuban mahogany by Josep Ribas with additional work by Josep Canudas.
This structure originally belonged to the Matas family. The current building followed a 1900 permit by Eulàlia Matas Antich and her husband, Francesc Sanahuja i Dasca. Today, it remains a protected cultural asset of local interest in El Masnou for all to appreciate.
Sources: Wikipedia, OpenStreetMap, Wikidata, Wikimedia Commons
Written by Nik Frost
Discuss this with the author and others
No comments yet. Be the first to start the conversation.