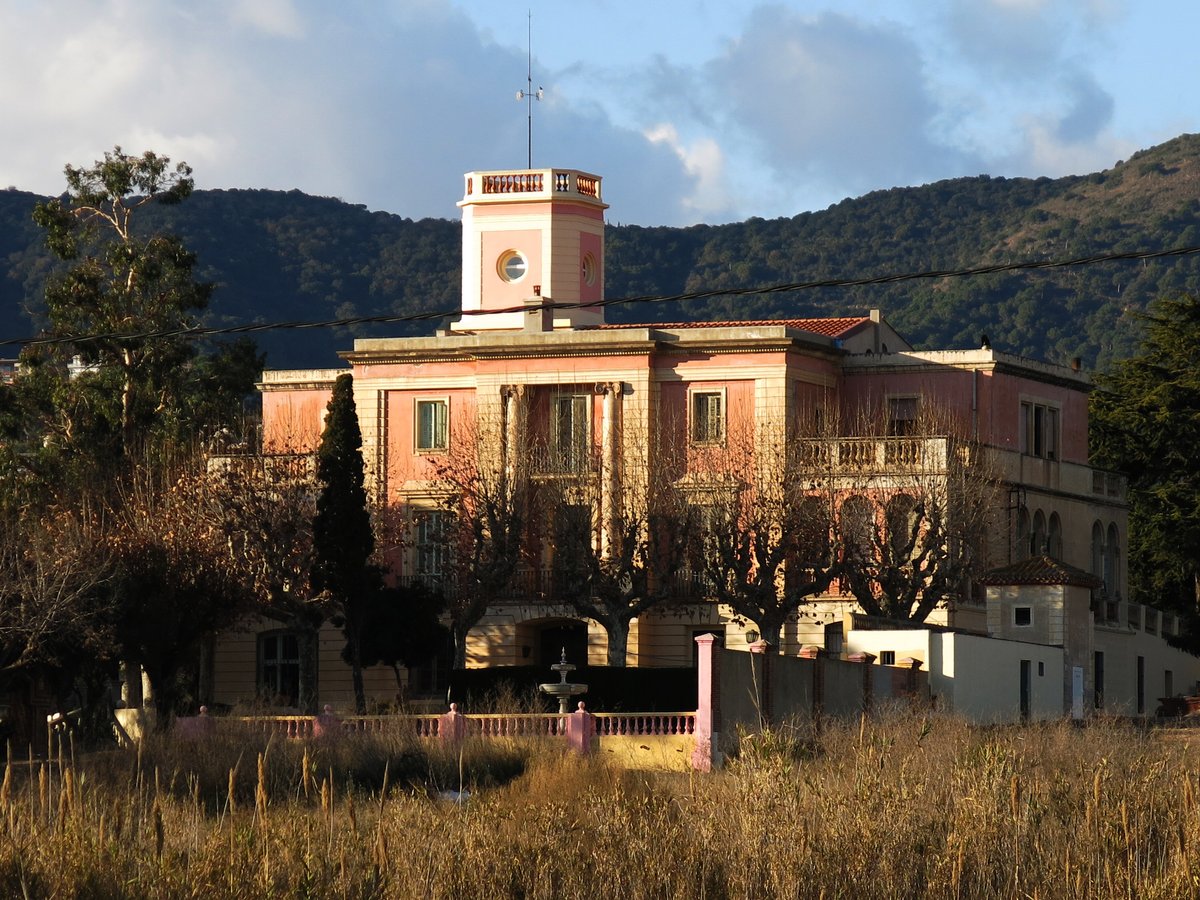

The facade of La Miralda is defined by two giant columns that preside over the facade with capitals. They serve no structural purpose - they are purely ornamental in this Alella manor.
The site began as a vineyard owned by Can Clarisvalls in the early 1700s. In 1833, a merchant named Carles Torrents i Miralda bought the land and began building a new home near the stream. The construction continued for over two decades, finally concluding in 1856.
The house evolved through several owners, with the Oliva-Rifà family overseeing a major renovation in 1951. Architect Francesc Mitjans i Miró updated the facades to give the building its current appearance. This included the surrounding arcades and the distinctive square lookout tower on the roof.
The gardens feature a curious hexagonal pavilion. It stands in sharp contrast to the rest of the classical estate, using decorative brick and colorful tiles with geometric patterns. Unlike the functional fountains and balustrades, this pavilion exists purely as an ornament for the landscape.
Sources: Wikipedia, OpenStreetMap, Wikidata, Wikimedia Commons
Written by Nik Frost
Discuss this with the author and others
No comments yet. Be the first to start the conversation.