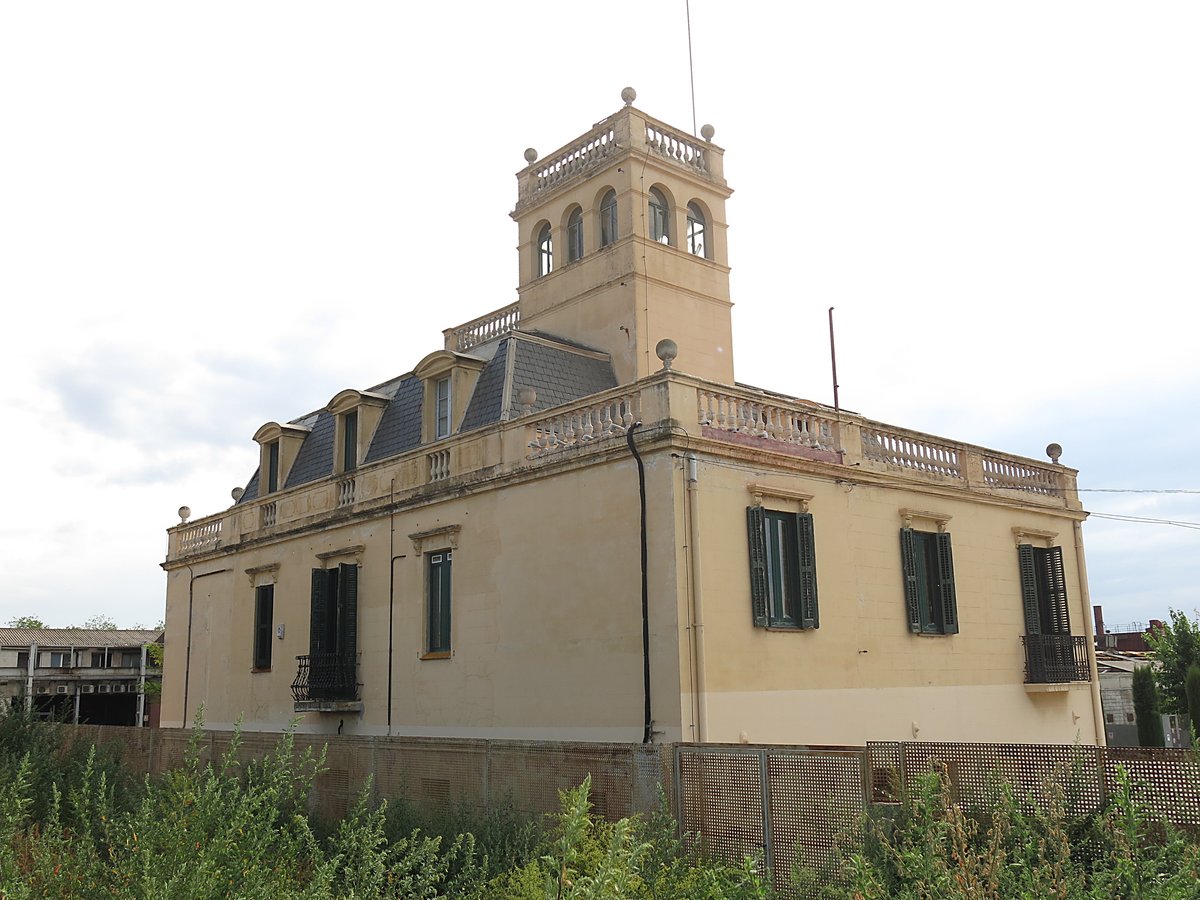

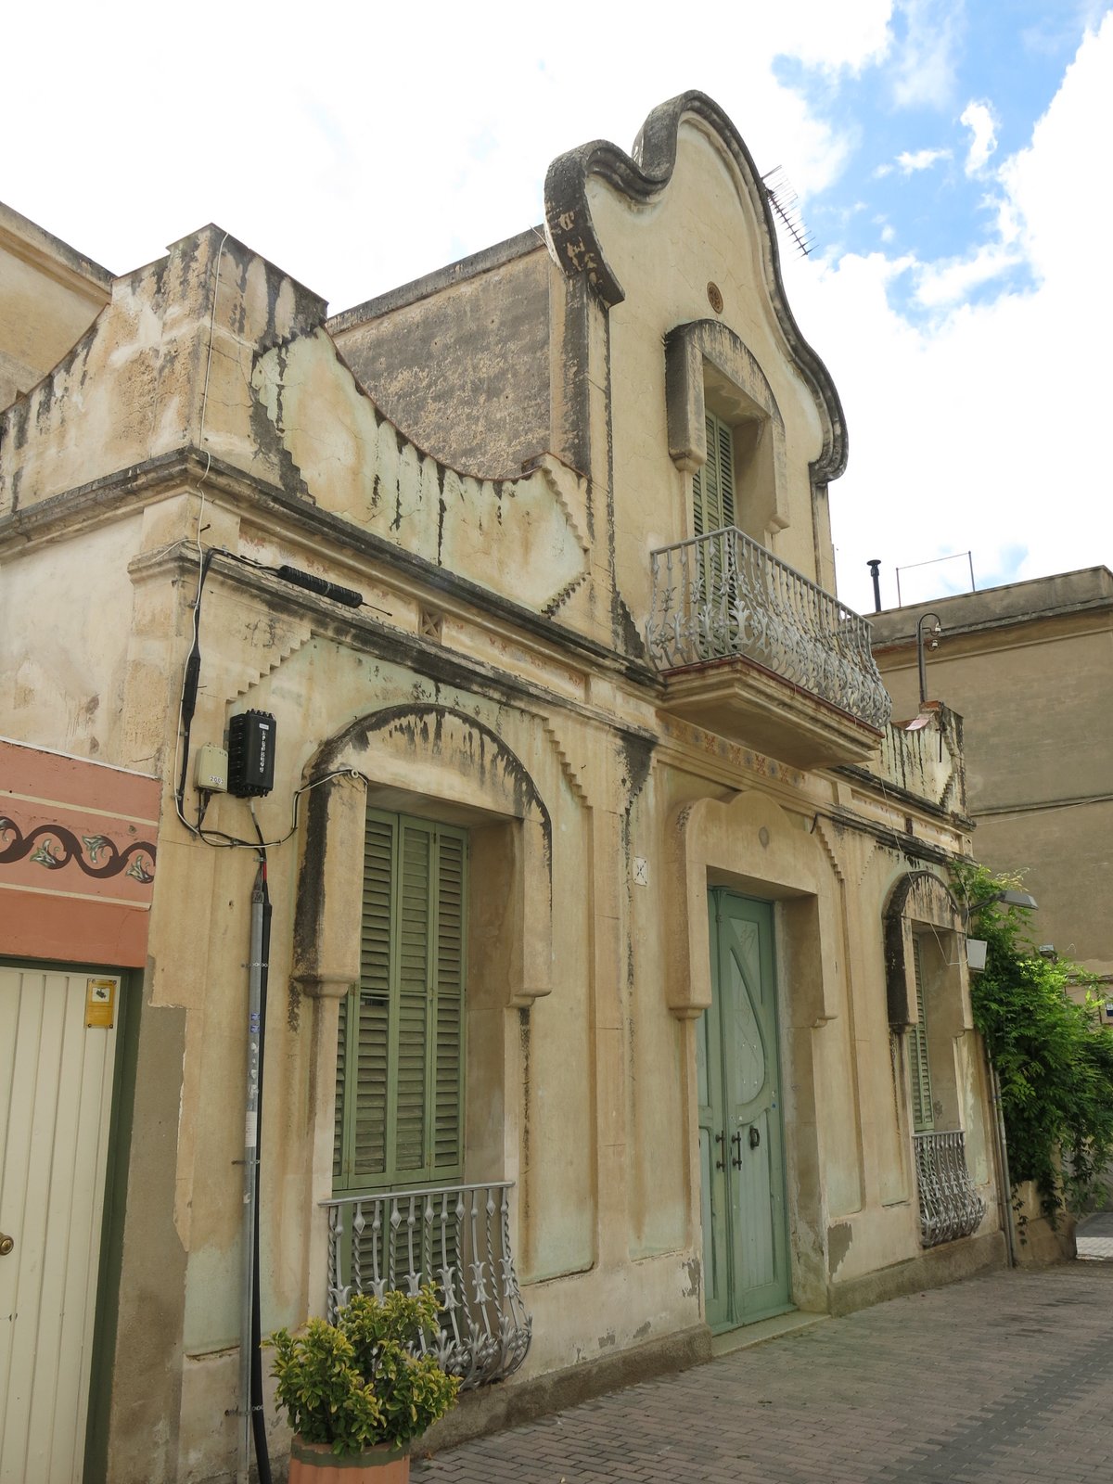
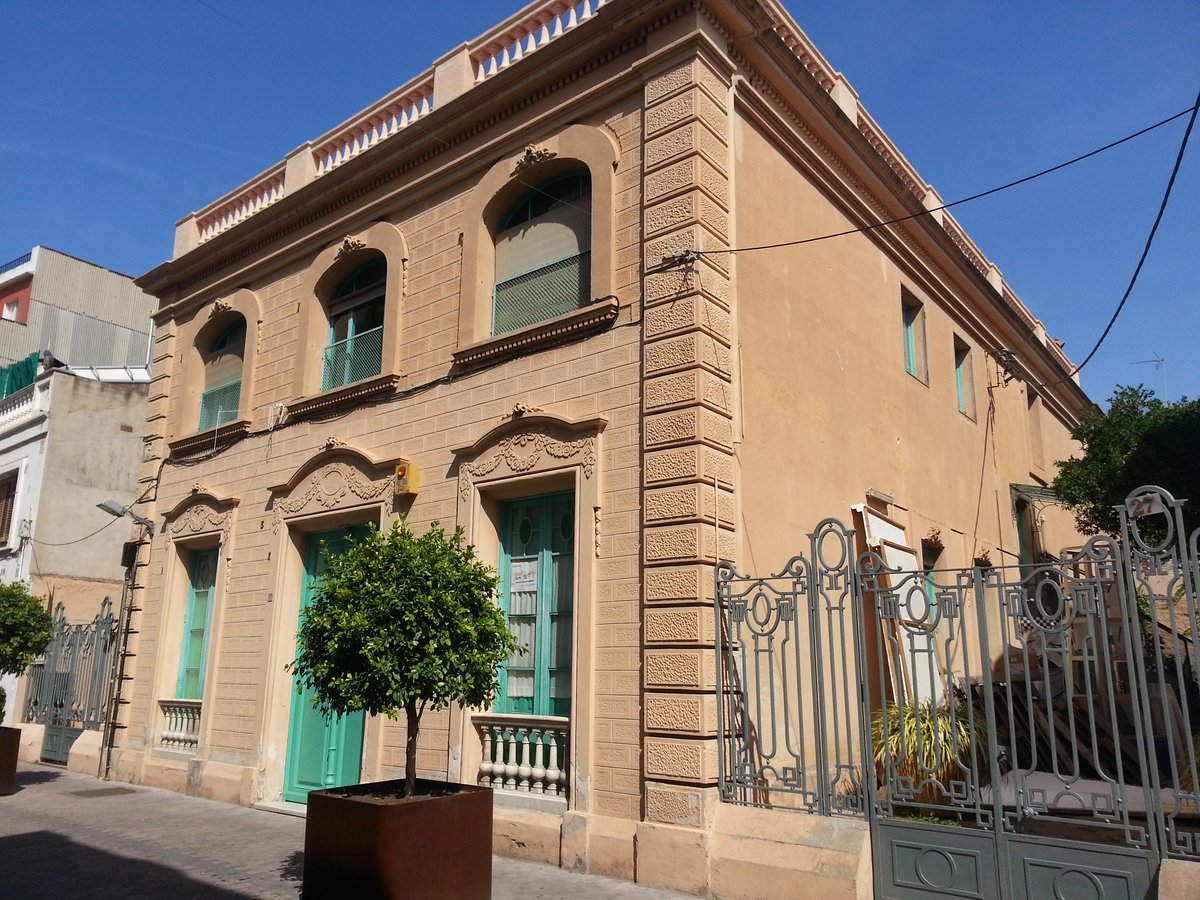
Located in Premià de Mar, Can Malet is an eclectic work of architecture protected as a Bé Cultural d'Interès Local. The building features a rectangular footprint with a central body consisting of three bays perpendicular to the facade and two outer bays.
The central bays are covered with a four-sloped slate roof and a central terrace, while the outer bays have flat roofs. A staircase of four flights connects the different floors. The building faces south and features a symmetrical facade where the central body has three openings at each level, including the two floors and the area under the roof.
The gallery is located on the main facade. Along the entire length of the facade, there is a terrace with a balustrade that surrounds the garden.
Sources: Wikipedia, OpenStreetMap, Wikidata, Wikimedia Commons
Written by Nik Frost
Discuss this with the author and others
No comments yet. Be the first to start the conversation.