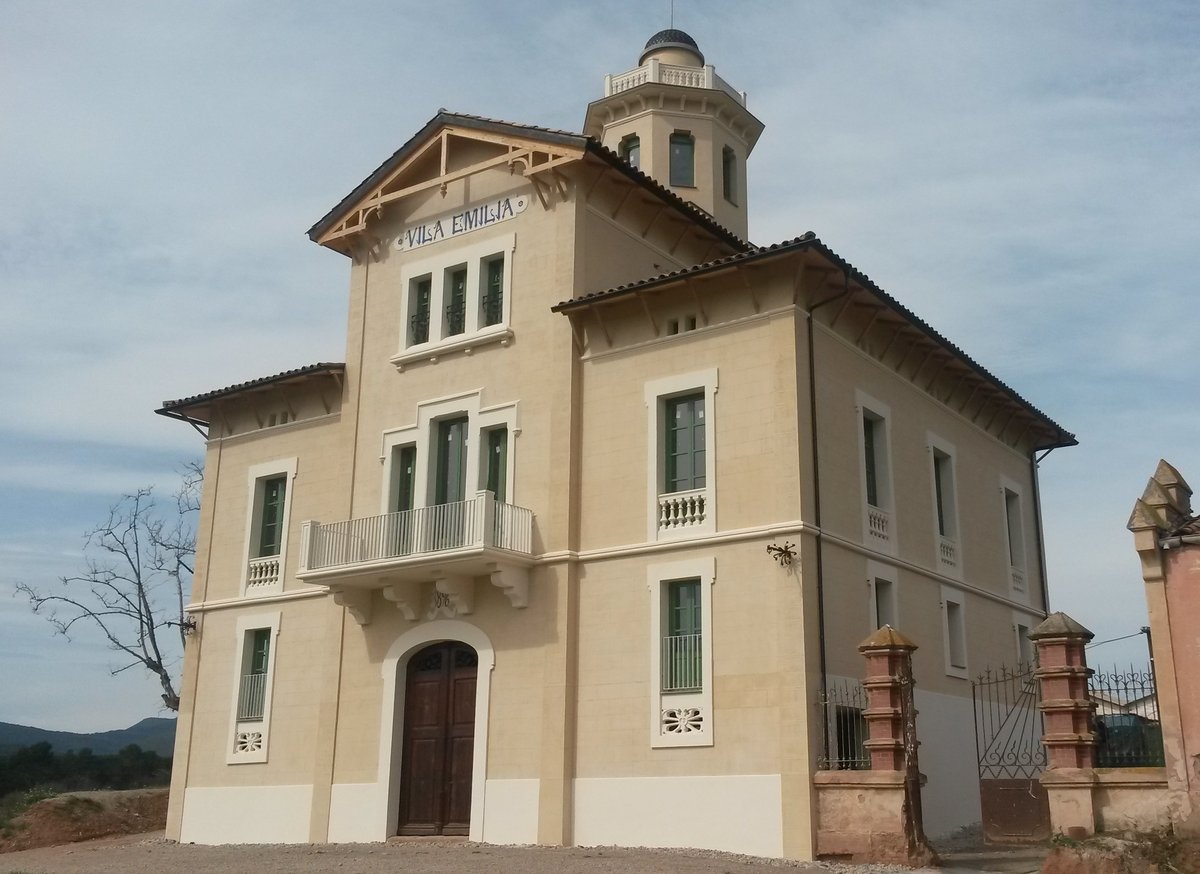

The Torre de Lluvià, situated in Manresa, is a modernist building designed by Ignasi Oms i Ponsa in 1896. A residential rural property, it is isolated and found in the Suanya area, south of Manresa. The building is cataloged as a cultural asset of local interest and is part of a 75,690.50 m2 plot in an environment of high landscape interest. The manor features a quadrangular structure consisting of three main parts, with the central part being the tallest.
The central part has a semibasement, ground floor, and two upper floors. The lateral parts have a semibasement, ground floor, and one upper floor, with a basement as well. The roof of the central part rises to an octagonal plan (the staircase box) topped with a balustrade and lantern that recalls baroque bell towers. The roofs are made of Arabic tile and end in wide corbels supported by wooden props.
Separate from the main house, about 150 meters away, there is a water mill tower, isolated, with an octagonal plan and a neo-Arab style. This tower is made of exposed work and preserves a spiral staircase inside. It contained the mechanism that allowed water from the stream to be pumped to the residential complex.
Sources: Wikipedia, OpenStreetMap, Wikidata, Wikimedia Commons
Written by Nik Frost
Discuss this with the author and others
No comments yet. Be the first to start the conversation.