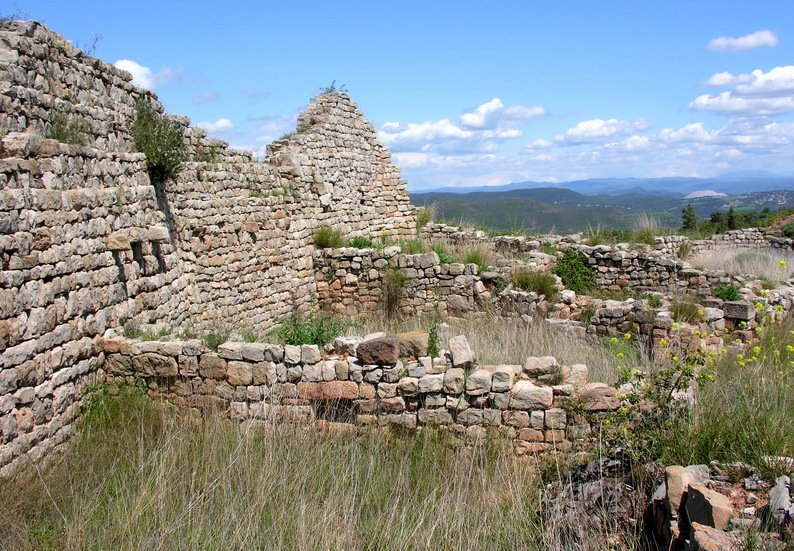

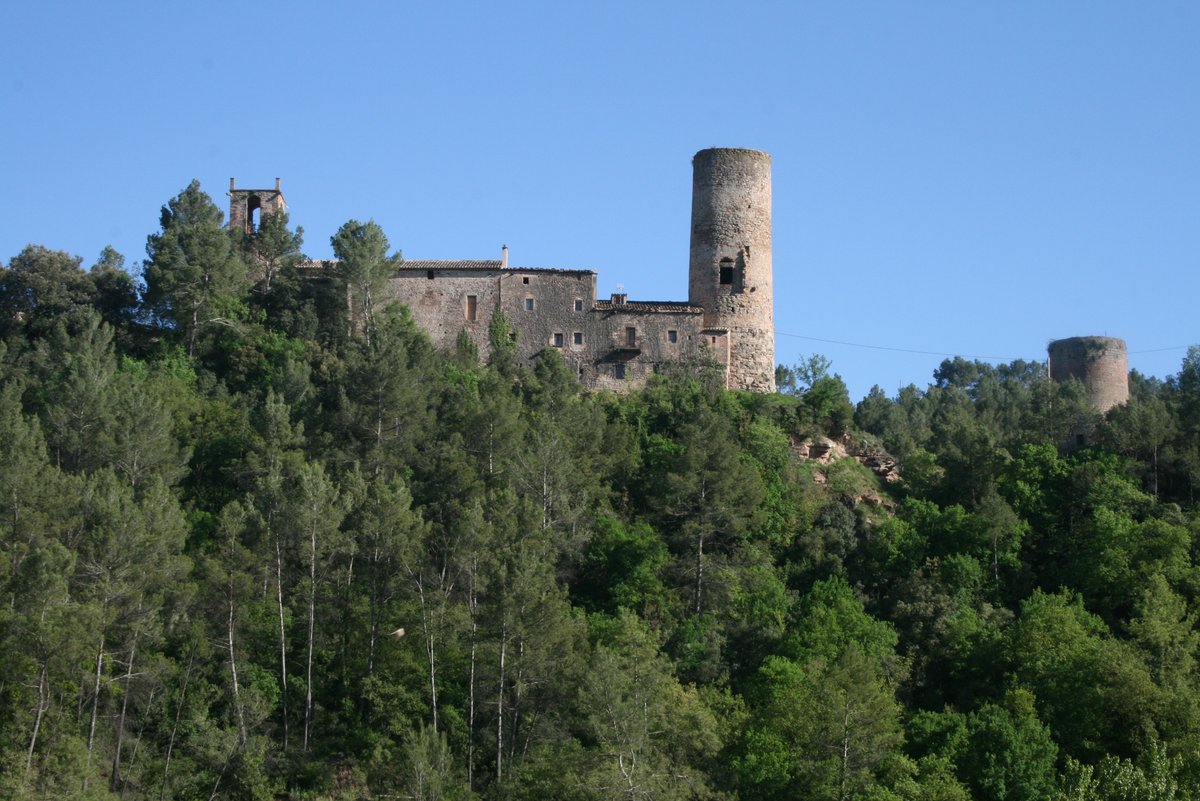
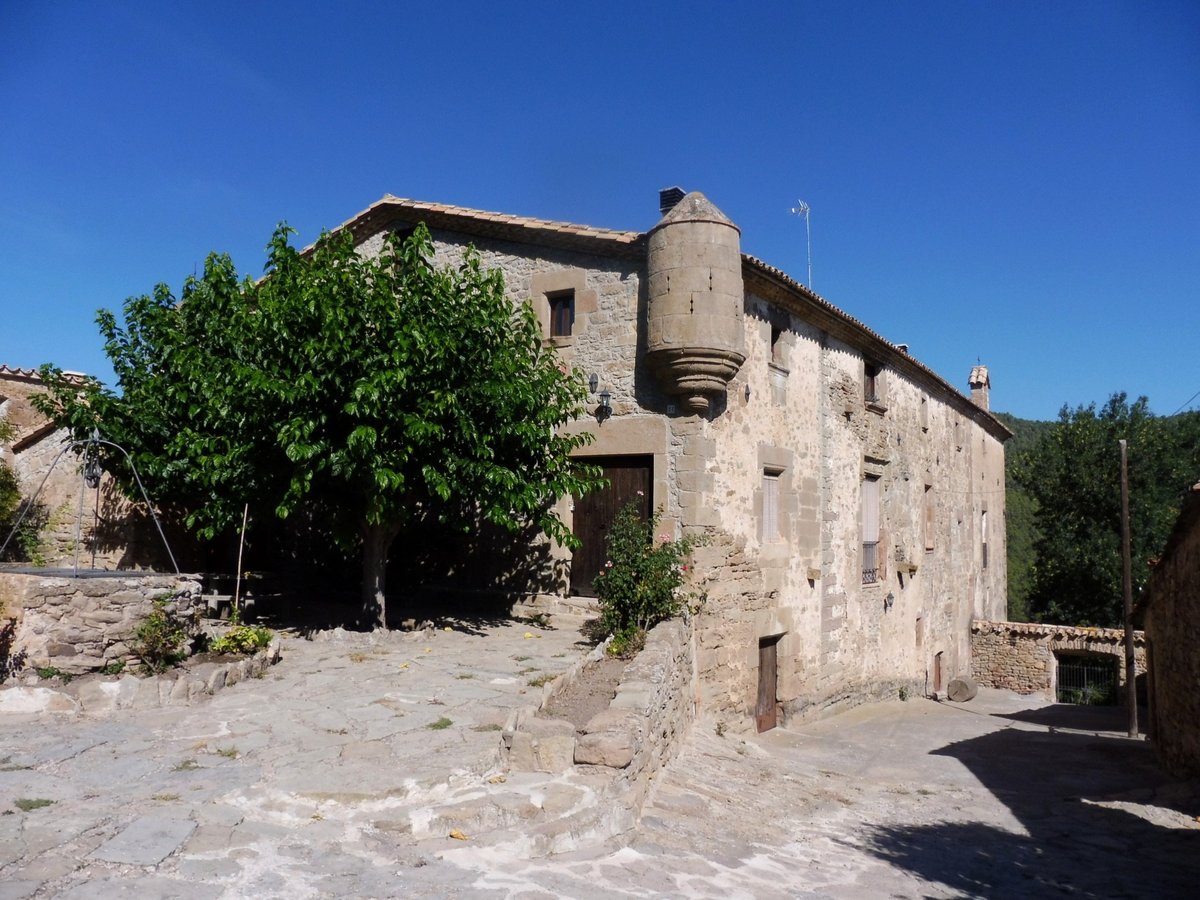
We find the earliest mentions of the Castell de Sant Mateu dating back to 983. During this period, the domain belonged to the counts of Barcelona. The site represents a significant piece of local heritage, eventually being declared a cultural asset of national interest.
As history progressed, the fortification underwent constant adaptation to serve successive rulers. A major transformation occurred in the 13th century when the building underwent a total reform, adopting an oval floor plan that adapted to the topography of the terrain. During this time, materials from the previous construction were repurposed to create the new layout.
For a long time, heavy vegetation obscured the site from human eyes until a fire in the Bages region in 1994. This fire caused the disappearance of the vegetation that covered the remains of the castle, worsening its state of conservation. However, subsequent consolidation works and archaeological excavations allowed researchers to document the entire layout of the castle, including three distinct construction phases from the 10th to the 14th centuries.
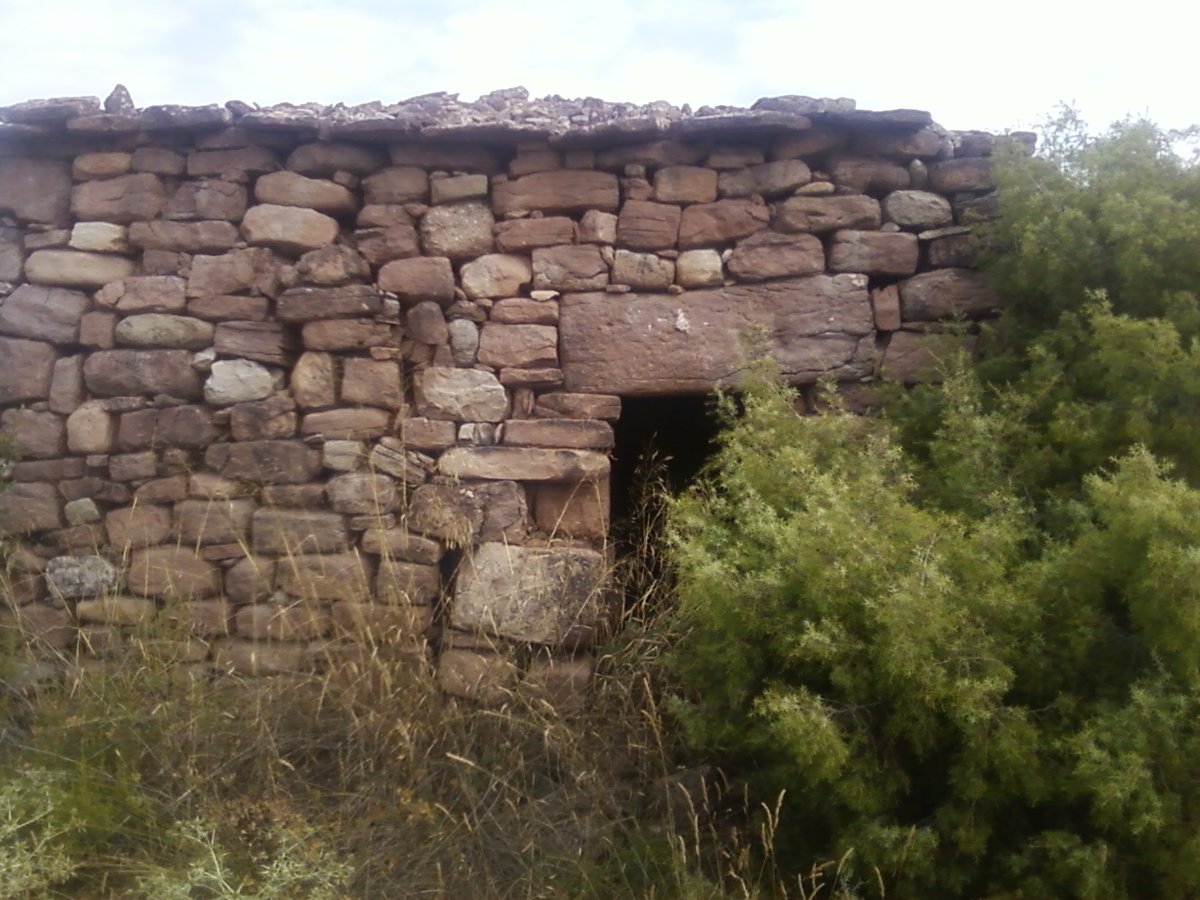
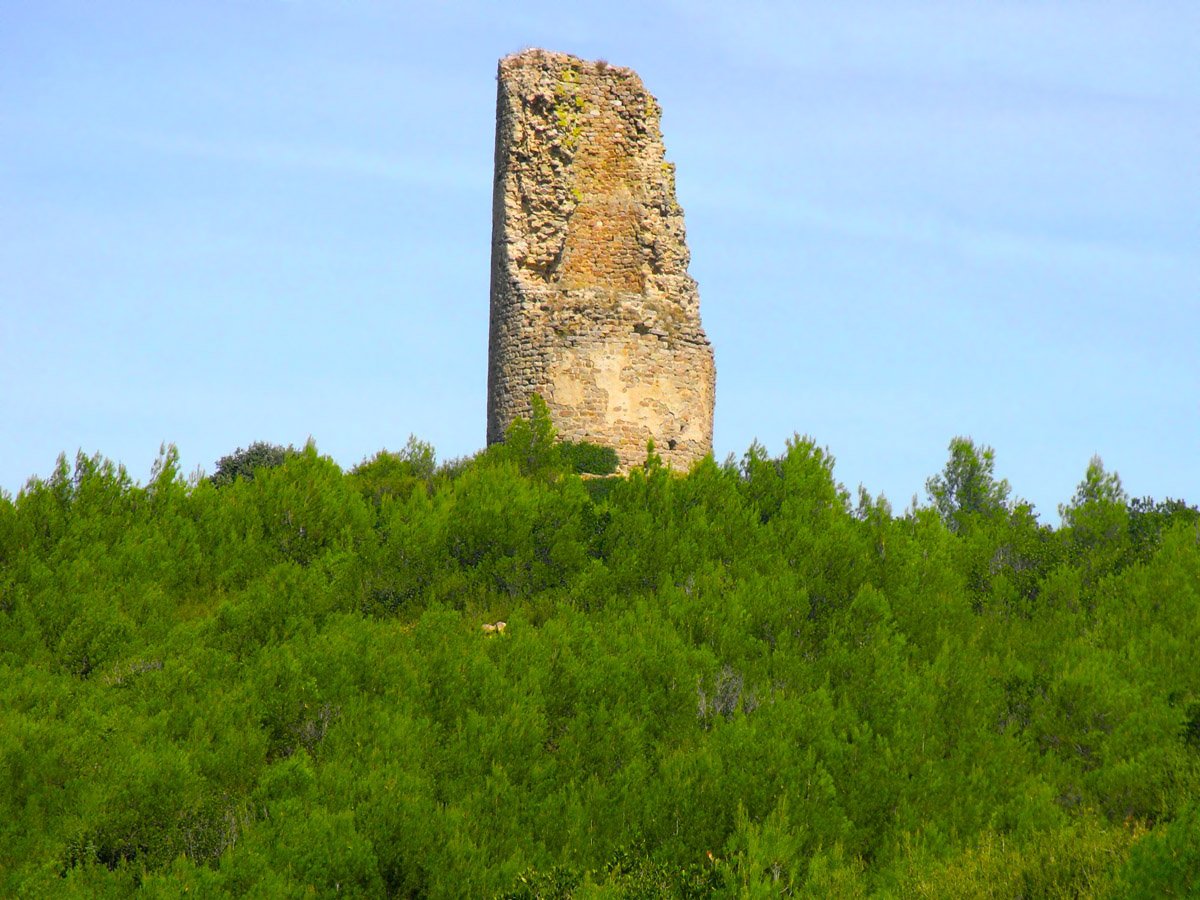
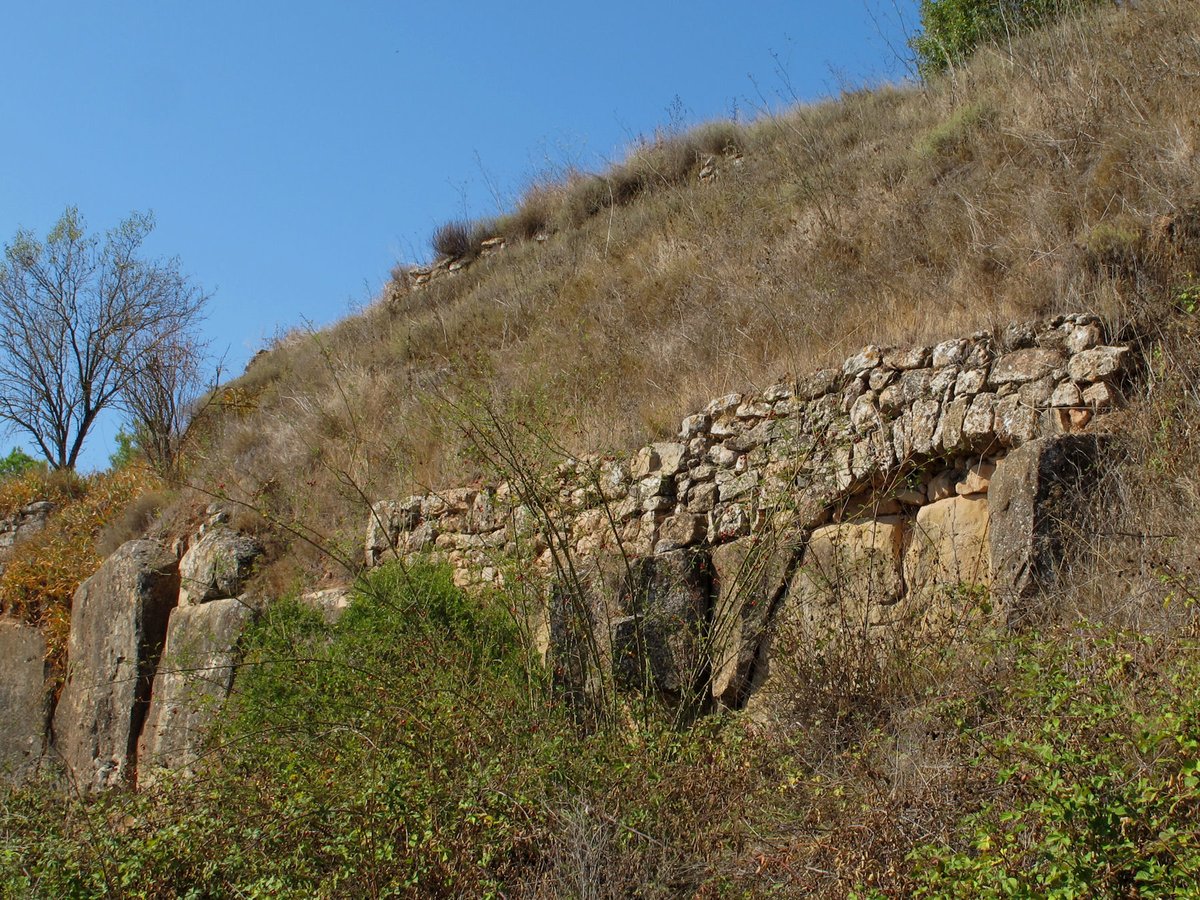
Now recognized as a site of national interest, this location invites us to look closer at the past. Visitors can observe the primary remaining wall section, which stands 5.5 metres high and spans 20 metres in length. Nearby, a rectangular cistern with rounded corners measures 2.70 metres long and 1.40 metres wide, with a depth of 1.50 metres.
Sources: Wikipedia, OpenStreetMap, Wikidata, Wikimedia Commons
Written by Nik Frost
Discuss this with the author and others
No comments yet. Be the first to start the conversation.