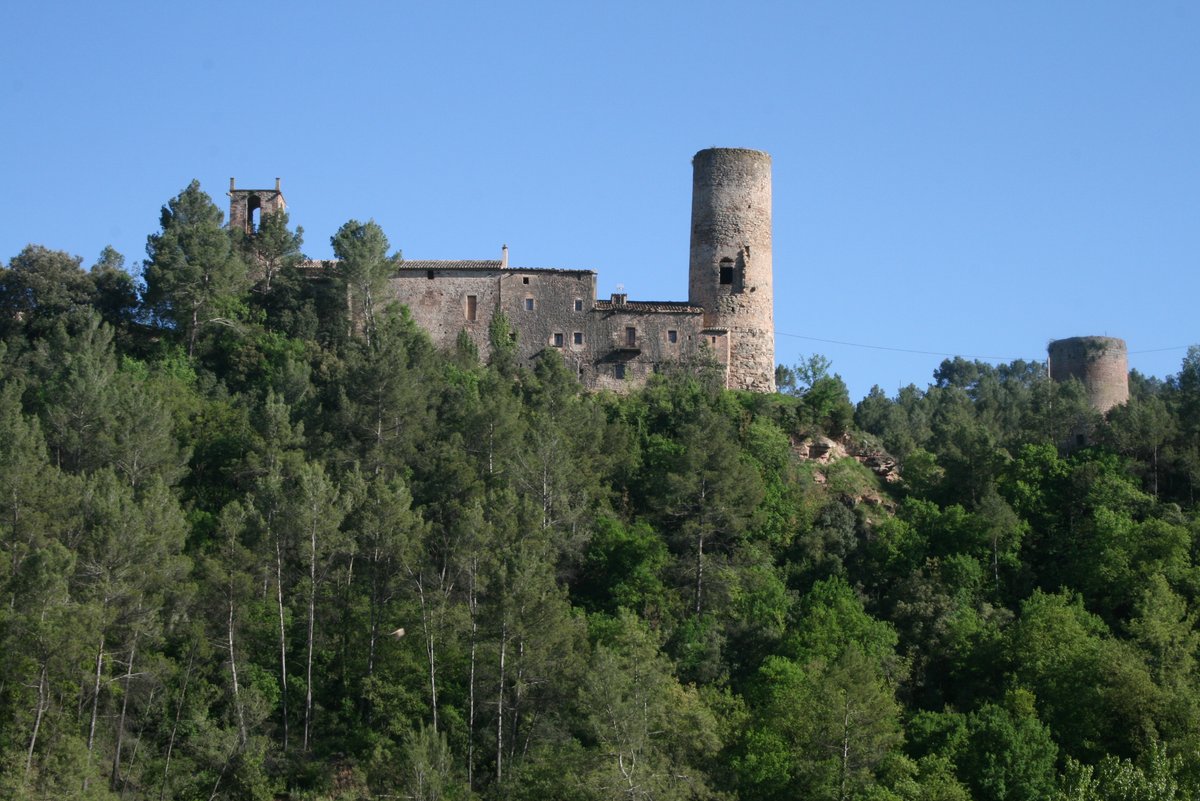

Castell de Fals is a historical monument located in Fonollosa, Bages. It was a key to the pass of the cami ral from Barcelona to Cardona. The castell de Fals was first mentioned in 995, and was a feudal possession of the family cognomed Fals. Bonfill de Fals was a feudatari mentioned in 1021. The castell de Fals was destroyed in the 16th century. It was ceded to a man named Francesc Sala in 1434. The castell de Fals remained in the domain of the house of Cardona until the extinction of the senyorius.
The torre that is surrounded by a wall with loopholes dates from the 15th century. Castell de Fals is a medieval castle with two cylindrical towers. One dates back to the 11th century and is adjoined to the church and rectory, while the other dates from the 13th-16th centuries and is located to the southwest. The 11th-century tower stands 19.5 meters tall and is built with large, roughly hewn rocks at the base and smaller, less worked stones near the top.
The second tower is 17 meters tall and is built with well-crafted and arranged rocks. Only the 11th-century Romanesque tower remains of the high medieval castle, located atop a hill. The Romanesque tower has a circular floor plan, somewhat deformed, especially at the base. The total height of the tower is 19.5 meters, and the exterior diameter is 9 meters. The tower is built into the rock. The rocks used at the base are large, irregular, and poorly worked.
They are held together with a lime mortar that is very white due to a high calcite content. Remnants of the plaster coating can still be observed on the outer wall. The shape and arrangement of the base stones suggest that the tower was built in a time of danger. Higher up, the stones are smaller and less worked, particularly after the 5 meter mark, and are not very well worked. The regular and well-cut stones at the top suggest that these were added later.
The original doorway opens 8 meters above the rock level, facing northwest. However, it has undergone many transformations. The arc of the door, which seems not particularly innovative, is constructed with vertical stones and forms an obtuse angle. Under the arch, there is a stone lintel that could have been added later or, possibly, was part of the original work. The doorframes are somewhat altered and are not even. Inside the tower, there are two false domes.
Above them, there should have been one or two additional floors. The second tower, midway from the first, is a simple cylindrical construction, 17.2 meters tall from a circular base, given by an exterior diameter of 9 meters and a wall thickness of 247 cm that remains constant throughout the tower. The tower is divided into three levels of identical proportions, lower and two upper floors topped by a terrace. The tower is adorned with worked and carefully fit stones arranged in horizontal layers distributed at joints.
The church is oriented from east to west. The church has a rectangular nave with a quadrangular body at its end, where the presbyteri and sacristy are. Due to the poor state of the building, and the risk of collapse of the vaults and roof, celebrations were discontinued. The site has hosted the living Nativity scene of Bages for over 30 years.
Sources: Wikipedia, OpenStreetMap, Wikidata, Wikimedia Commons
Written by Nik Frost
Discuss this with the author and others
No comments yet. Be the first to start the conversation.