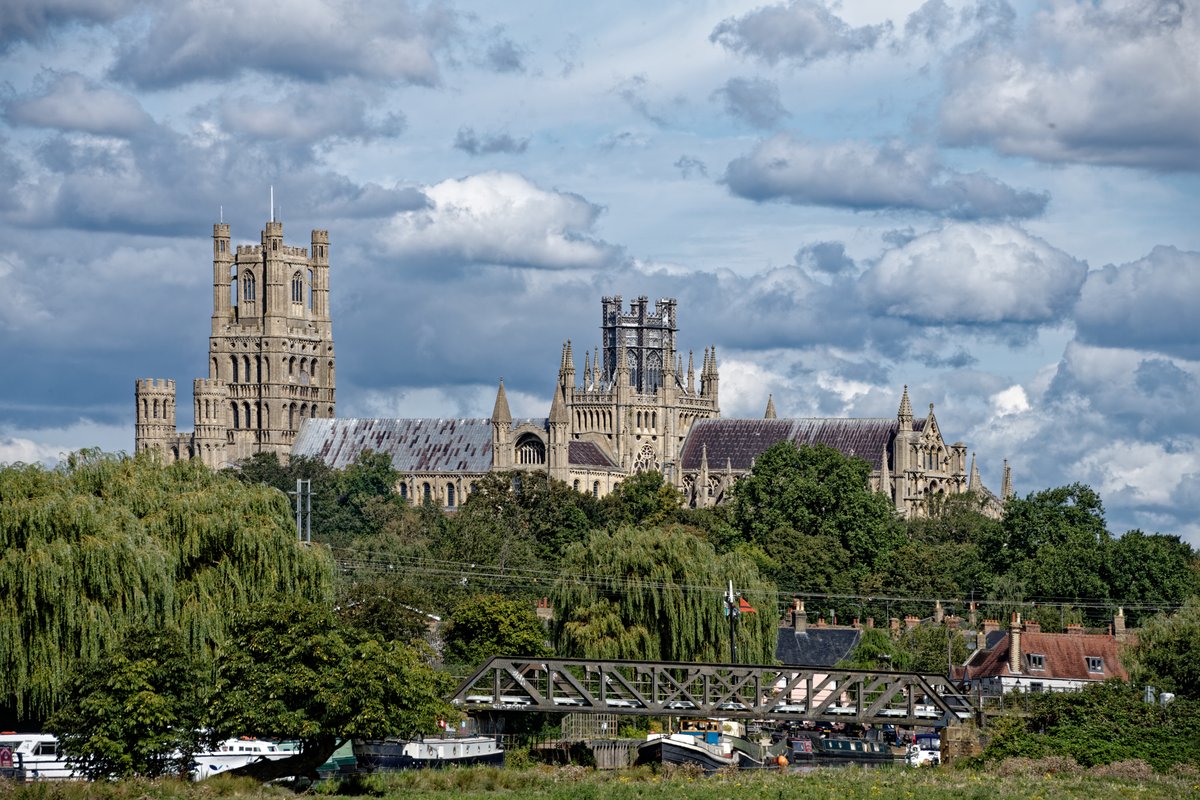
Ely Cathedral, formally known as the Cathedral Church of the Holy and Undivided Trinity of Ely, is an Anglican cathedral in the city of Ely, Cambridgeshire, England. Its history spans over 500 years, starting with the abbey founded by St Æthelthryth (also called Etheldreda) in 672. The earliest parts of the present building date to 1083, and it was granted cathedral status in 1109. Until the Reformation, the cathedral was dedicated to St Etheldreda and St Peter, at which point it was refounded as the Cathedral Church of the Holy and Undivided Trinity of Ely.
It is the cathedral of the Diocese of Ely, which covers most of Cambridgeshire and western Norfolk, and Huntingdonshire. It is the seat of the Bishop of Ely and a suffragan bishop, the Bishop of Huntingdon. Architecturally, Ely Cathedral is outstanding both for its scale and stylistic details. Having been built in a monumental Romanesque style, the gallee porch, lady chapel and choir were rebuilt in an exuberant Decorated Gothic. Its most notable feature is the central octagonal tower, with lantern above, which provides a unique internal space and, along with the West Tower, dominates the surrounding landscape.
Abbot Simeon, brother of Walkelin, Bishop of Winchester, oversaw the rebuilding of Ely Cathedral in 1083. Ely Cathedral was one of the largest buildings under construction north of the Alps at the time, and its design was similar to Winchester Cathedral, featuring a cruciform plan with central crossing tower, aisled transepts, a three-storey elevation, and a semi-circular apse. Construction at Ely Cathedral halted for several years after Abbot Simeon's death in 1093.
Abbot Richard, who succeeded Abbot Simeon, resumed construction work at Ely Cathedral in 1099. Abbot Richard asserted Ely's independence from the Diocese of Lincoln and pushed for it to become a diocese in its own right. Hervey le Breton, successor of Abbot Richard, became the first Bishop of Ely in 1109. Construction of the nave at Ely Cathedral started around 1115, with roof timbers dating to 1120 suggest that at least the eastern portion of the nave roof was in place by then.
The central area of the crossing and the Norman east end are now entirely gone, but the architecture of the transepts survives in a virtually complete state. The western end of the cathedral has faced several challenges due to subsidence in areas of soft ground. In 1405–1407, four new arches were added at the west crossing to strengthen the tower. The extra weight of these works may have added to the problem, as at the end of the fifteenth century the north-west transept collapsed.
A great sloping mass of masonry was built to buttress the remaining walls. The west front has rows of trefoil heads and use of pointed instead of semicircular arches. An octagonal tower was part of the original design, but the current western octagonal tower was installed in 1400. The Octagon 'Lantern Tower' is a notable feature of the cathedral. Bishop Geoffrey Ridel (1174–89) completed the west tower and upper parts of the two western transepts.
The west front has a distinctive style, with winding staircases to access the bell-chamber and the lantern. The design of the transepts survives in a virtually complete state, with the timber roofs having been replaced in the 19th century. In 1845, Sir George Gilbert Scott restored the west front, adding Marian shrines and windows in an attempt to recapture the original Victorian style. During the Reformation, Ely Cathedral was refounded as the Cathedral Church of the Holy and Undivided Trinity of Ely.
The cathedral received its final refurbishment in the 1840s, when the Lady Chapel was rebuilt in a Perpendicular Gothic style. Today, Ely Cathedral is a major tourist destination, receiving around 250,000 visitors per year, and sustains a daily pattern of morning and evening services.
Sources: Wikipedia, OpenStreetMap, Wikidata, Wikimedia Commons
Written by Nicolo Ciampini
Discuss this with the author and others
No comments yet. Be the first to start the conversation.