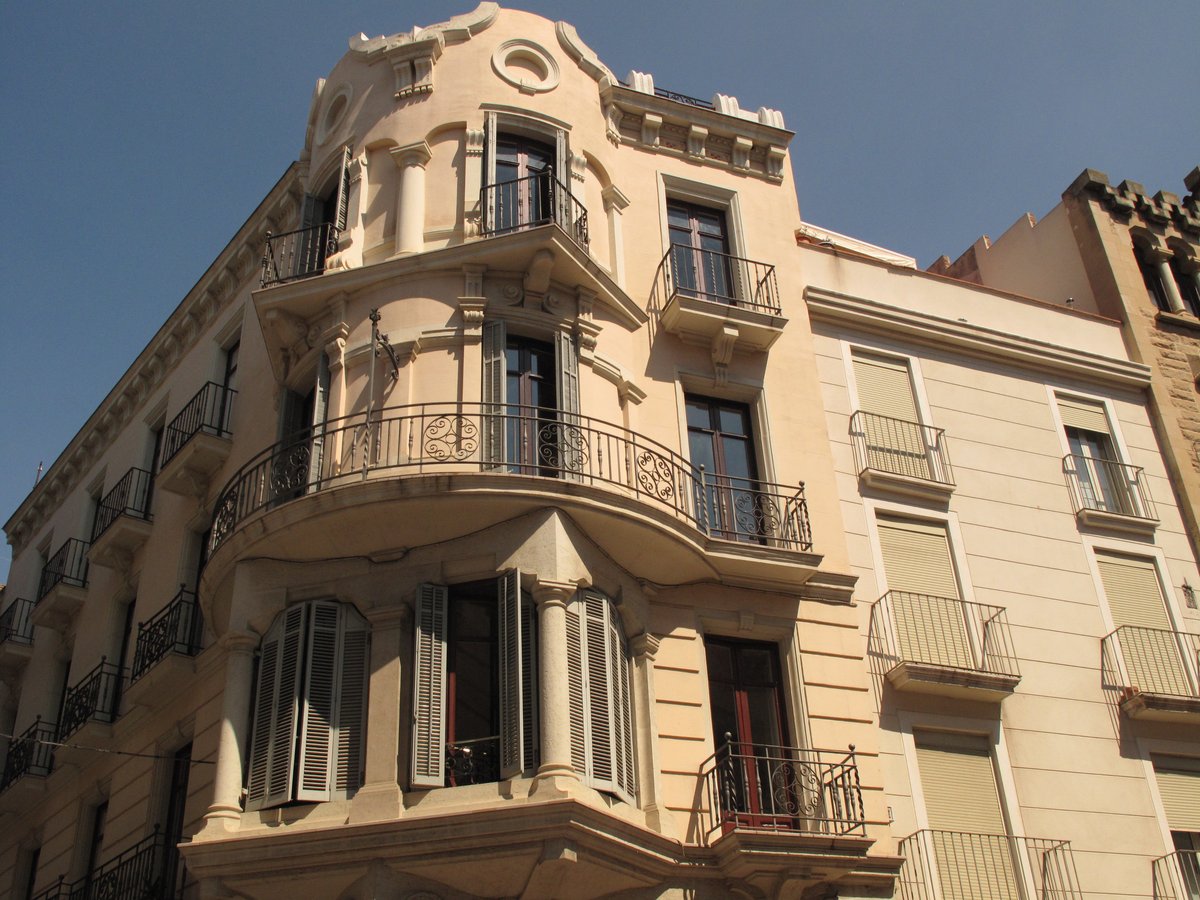

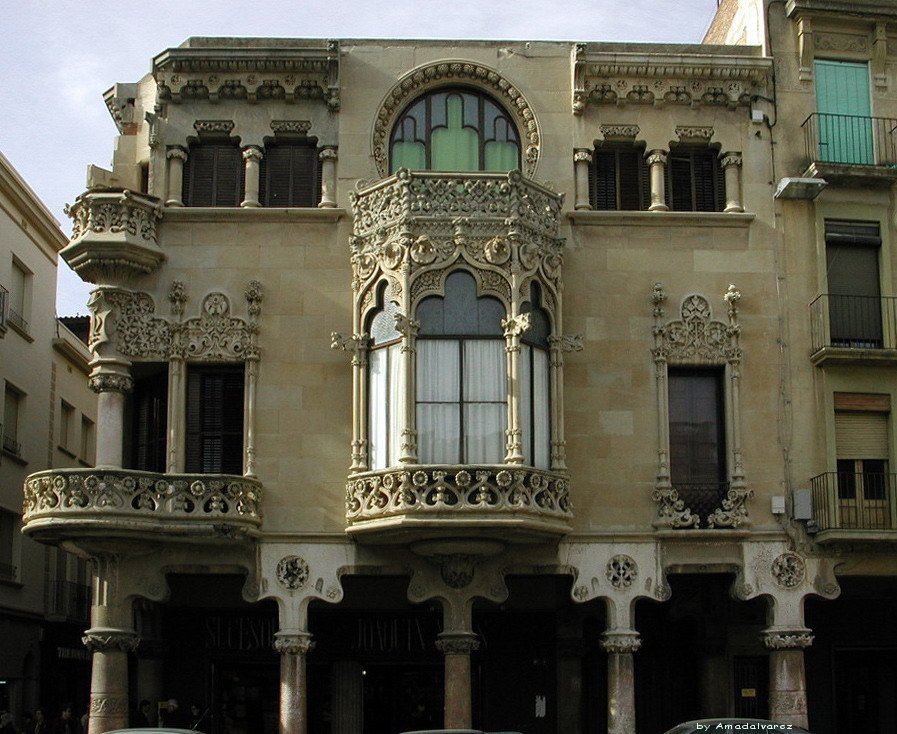
Casa Marco is a study in how architectural ambition can be reshaped by reality. Built in 1926 by Pere Domènech i Roura, the building occupies a corner where the facades meet the narrow Santa Anna street. Its most defining characteristic is a prominent angular tower that serves as an experimental bridge between two movements: Noucentisme and Art Deco.
Domènech i Roura emulated his father’s signature style by using a notched corner tower, but the final result departs from the original blueprints. While the plans included a crowning of stone pinnacles and spheres, the building was not finished with all of this intended ornamentation. Domènech also experimented with geometric shapes, using rectangular and circular forms on the floors of the angular tower, differing from the plans which included a balustrade on the continuous balcony.
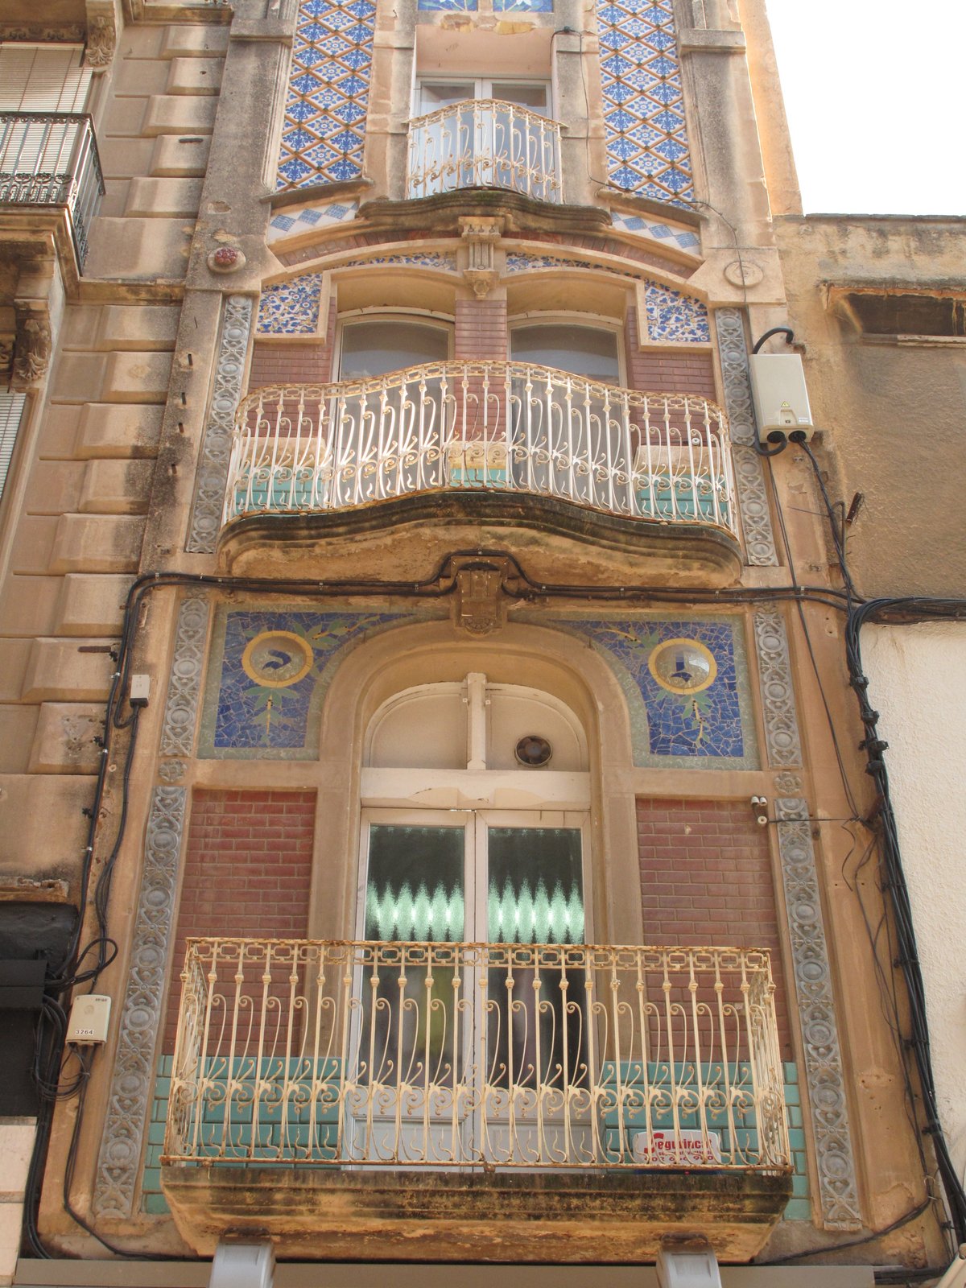
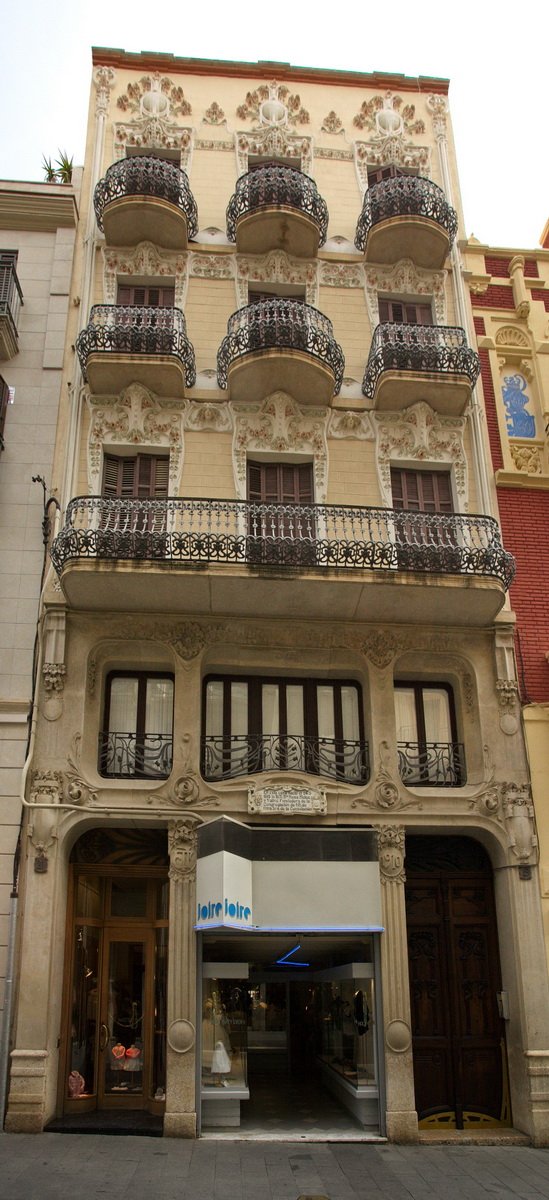
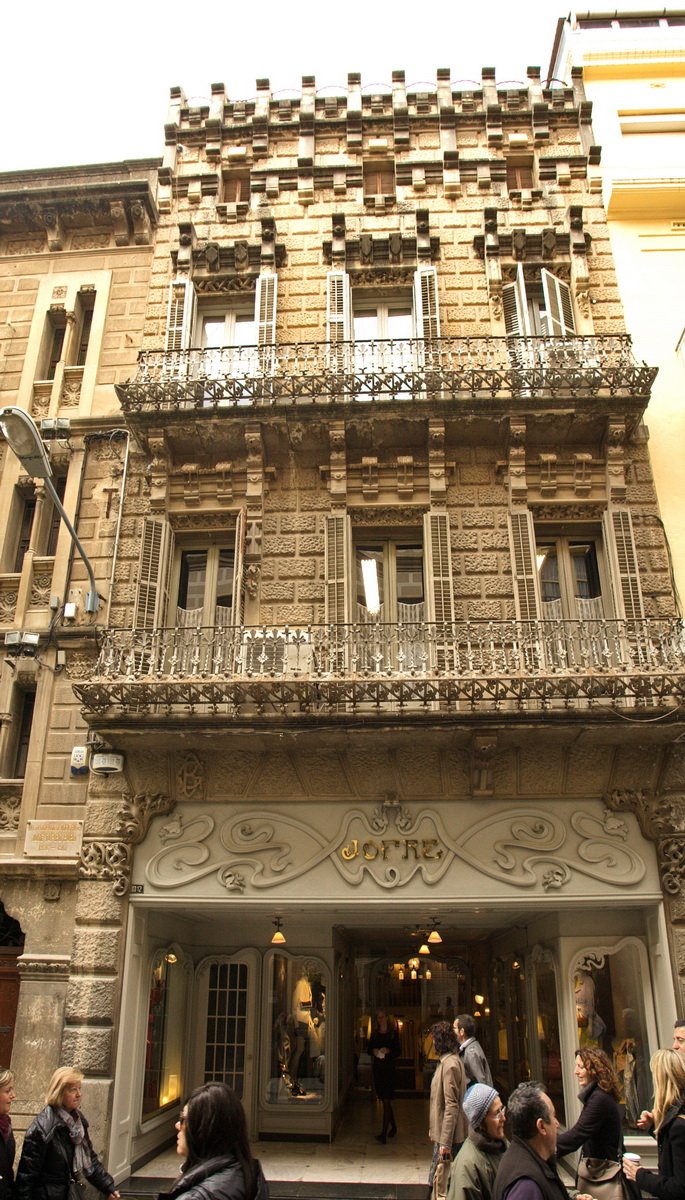
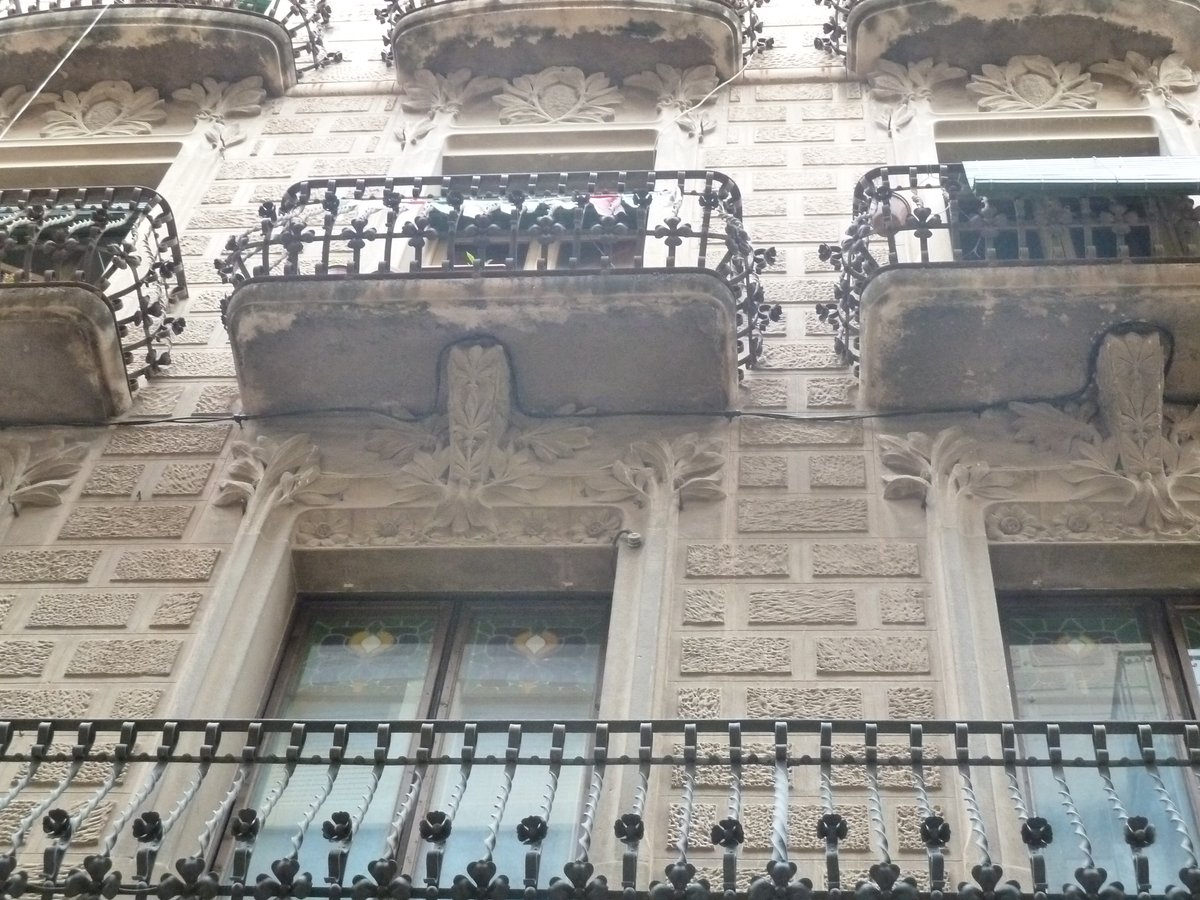
The tower plays with geometry, mixing cubic and cylindrical forms. Semi-circular surfaces stack vertically alongside triangular balconies. The facades incorporate recessed pilasters, lintels, and wrought iron railings. The corner pillar of the ground floor provides support for a flat surface, which serves as the base for the first-floor balcony. While the original mosaics and sgraffito have lost their color and detail over time, the stone elements of the lintels and the building's crowning remain.
Today, Casa Marco is a protected cultural asset of Reus. It is a housing building whose exterior provides a public window into the experimental geometry of early 20th-century Catalan architecture.
Sources: Wikipedia, OpenStreetMap, Wikidata, Wikimedia Commons
Written by Nik Frost
Discuss this with the author and others
No comments yet. Be the first to start the conversation.