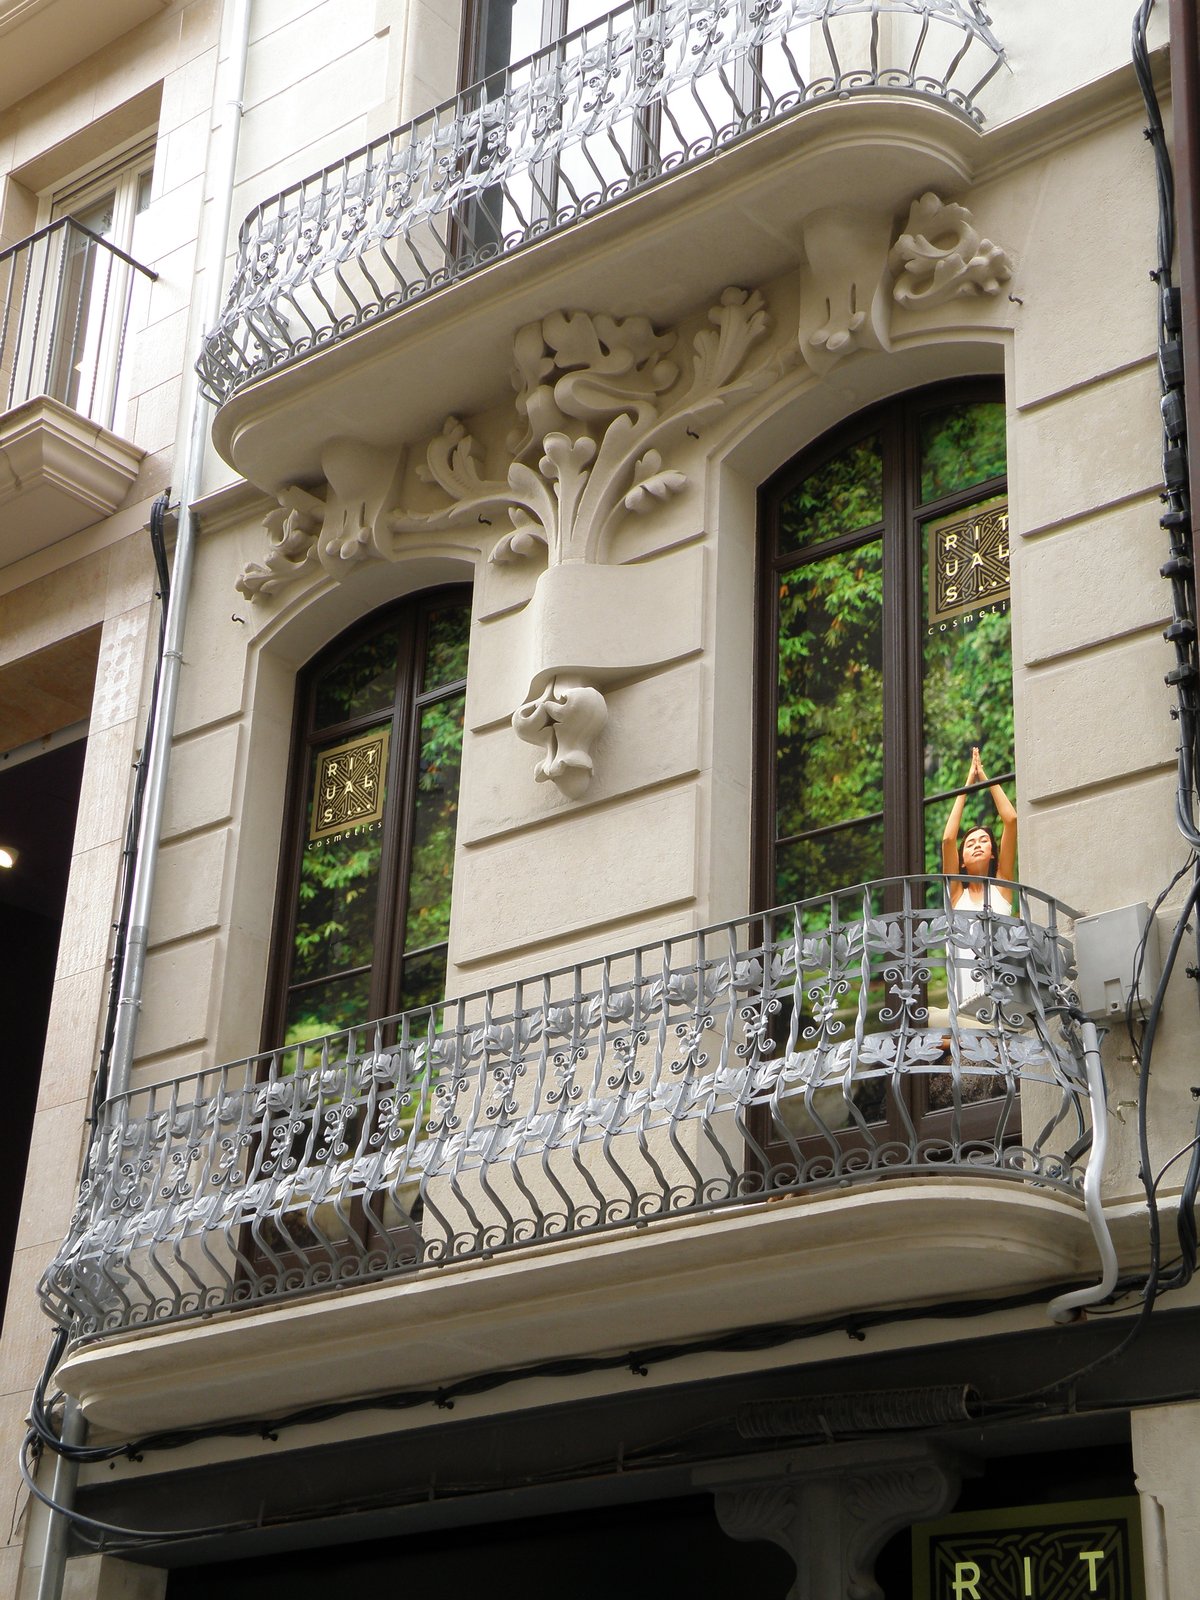

Cal Carpa, also known as Perfumeria Porta, is a modernist building designed by Pere Caselles i Tarrats, protected as a local landmark of the municipality of Reus, Spain. Built by Joan Carpa Calbó in 1905 on Marià Fortuny street, the building is unique for its construction on a very narrow plot, allowing only two openings per floor. At the second floor, two openings combine into one. Between the first floor balconies, there is a vine-like decoration that spreads symmetrically to the balcony doors of the second floor.
The first floor balcony railing features a curved, modified metal sheet work. The second floor decoration is very simple. The third floor decoration features worked stone in the balcony doors and along the façade edge. A sample of the column made by Josep Blanch's foundry, from Reus, is still visible, slightly off-centered from the entrance. The column was designed to be left empty from the start.
Sources: Wikipedia, OpenStreetMap, Wikidata, Wikimedia Commons
Written by Nik Frost
Discuss this with the author and others
No comments yet. Be the first to start the conversation.