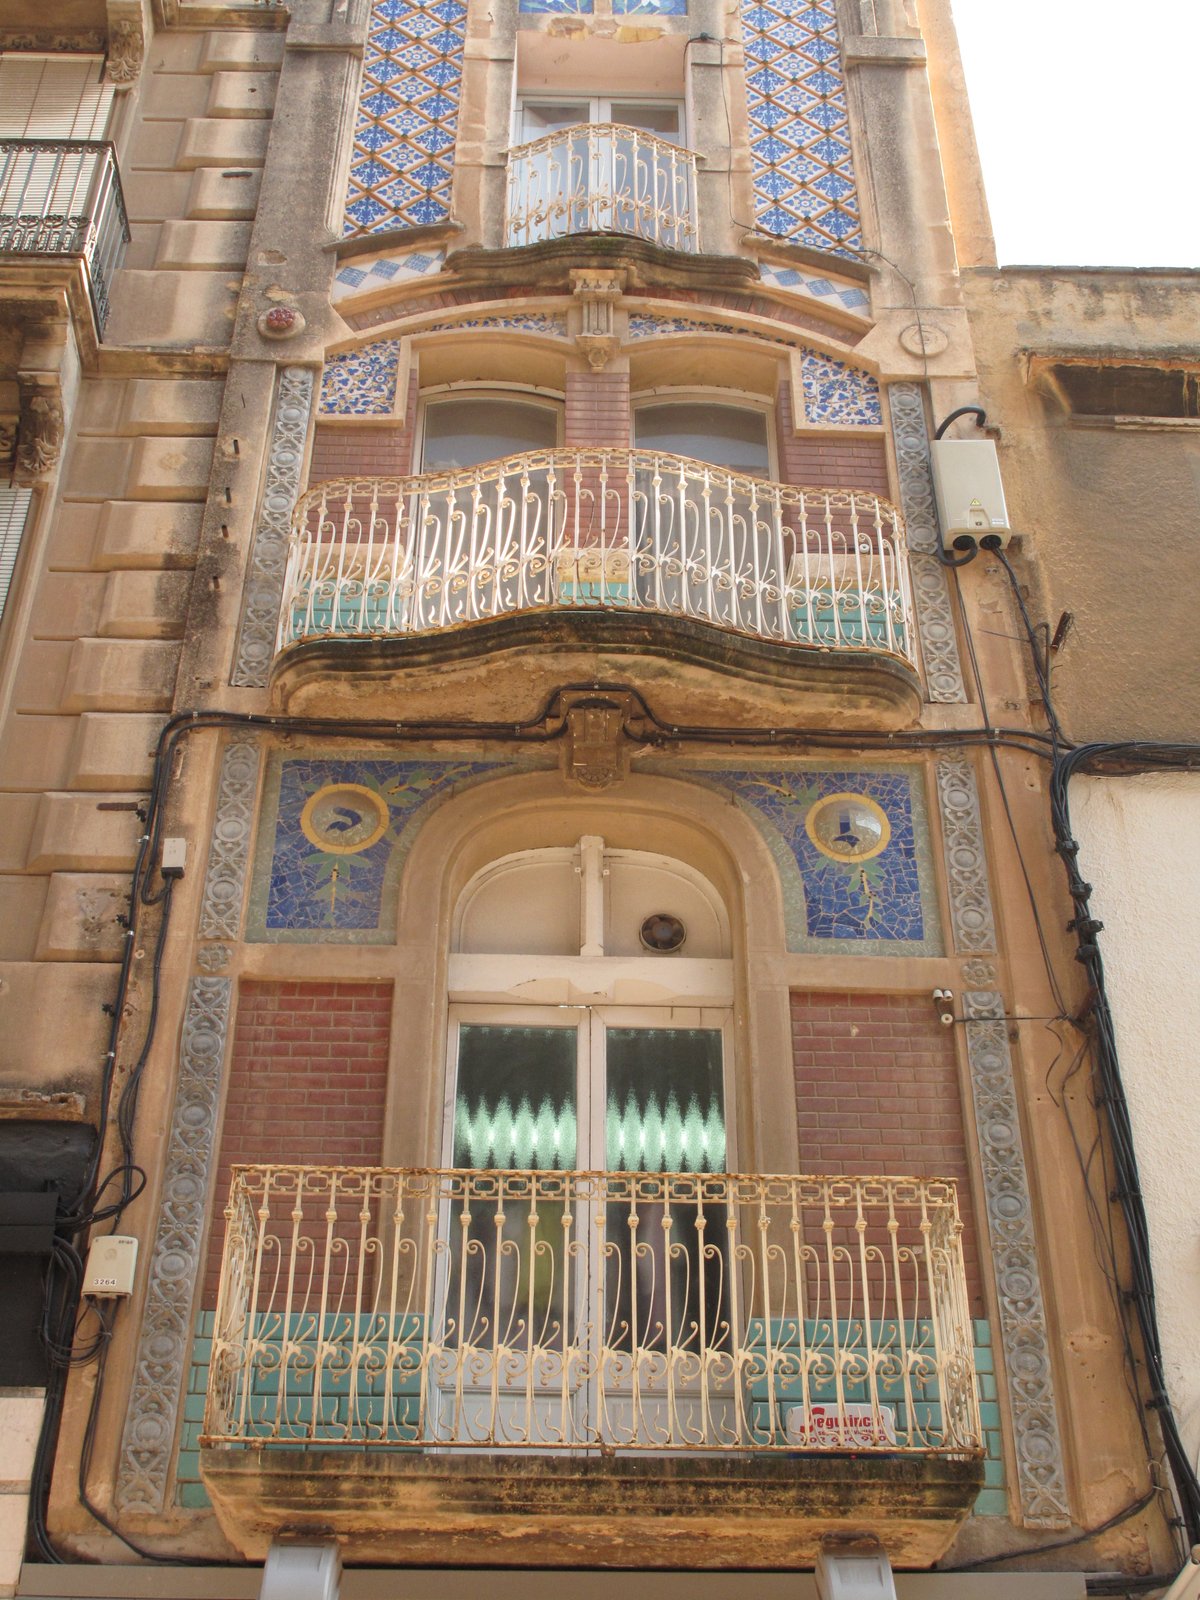

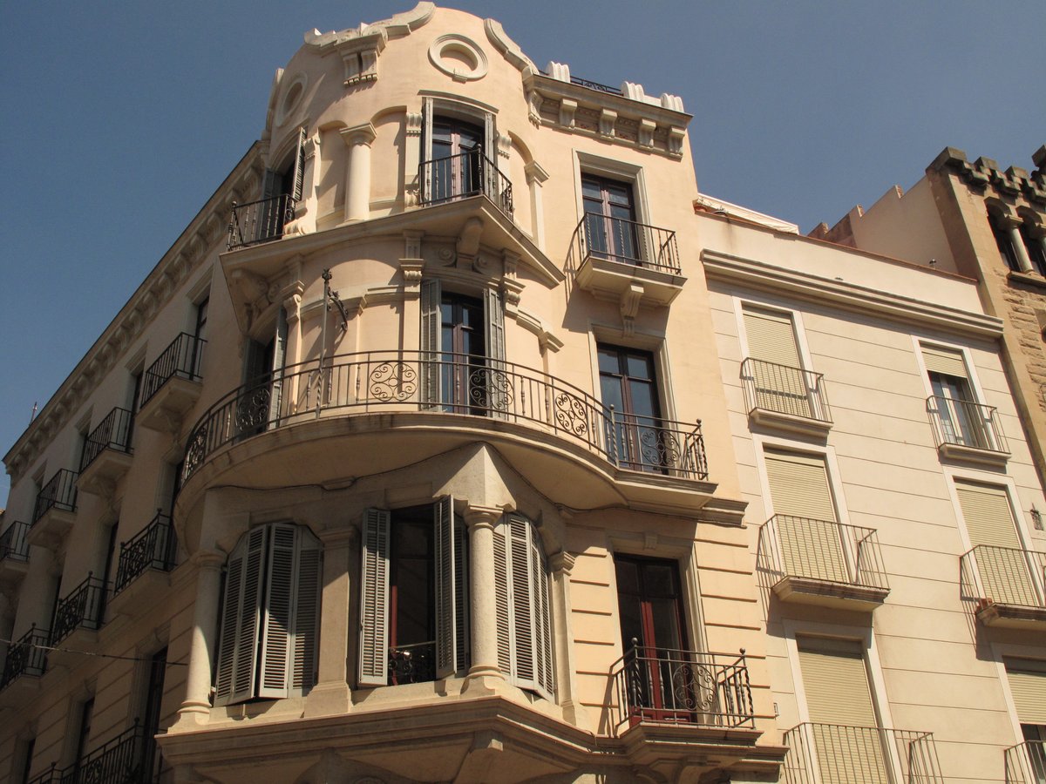
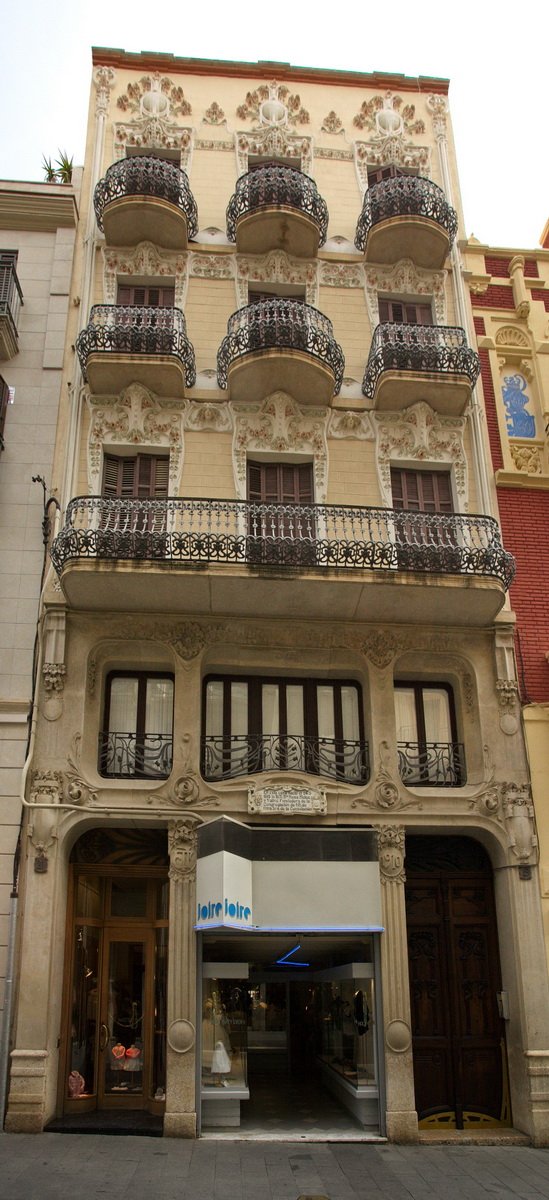
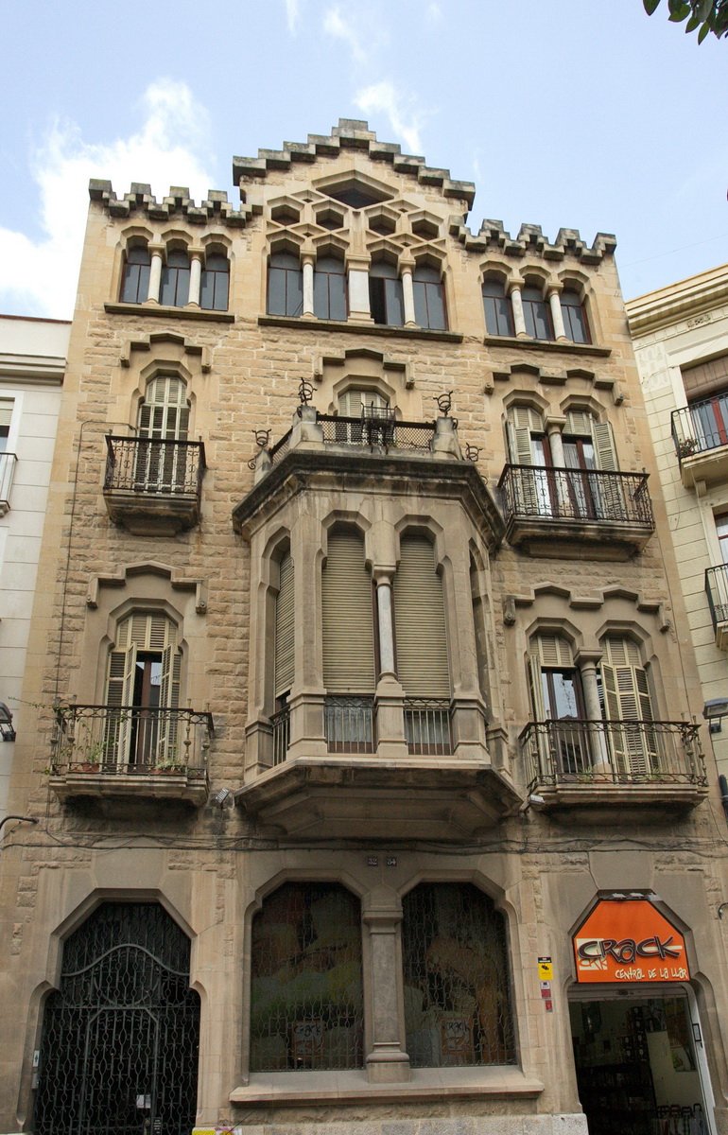
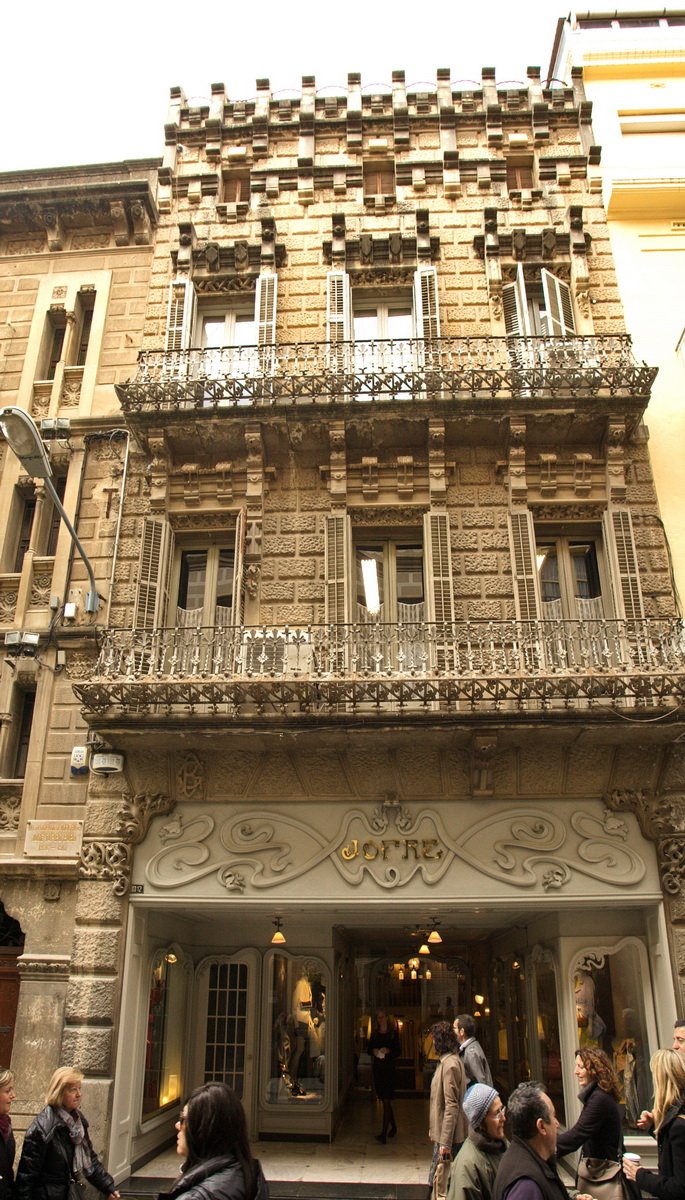
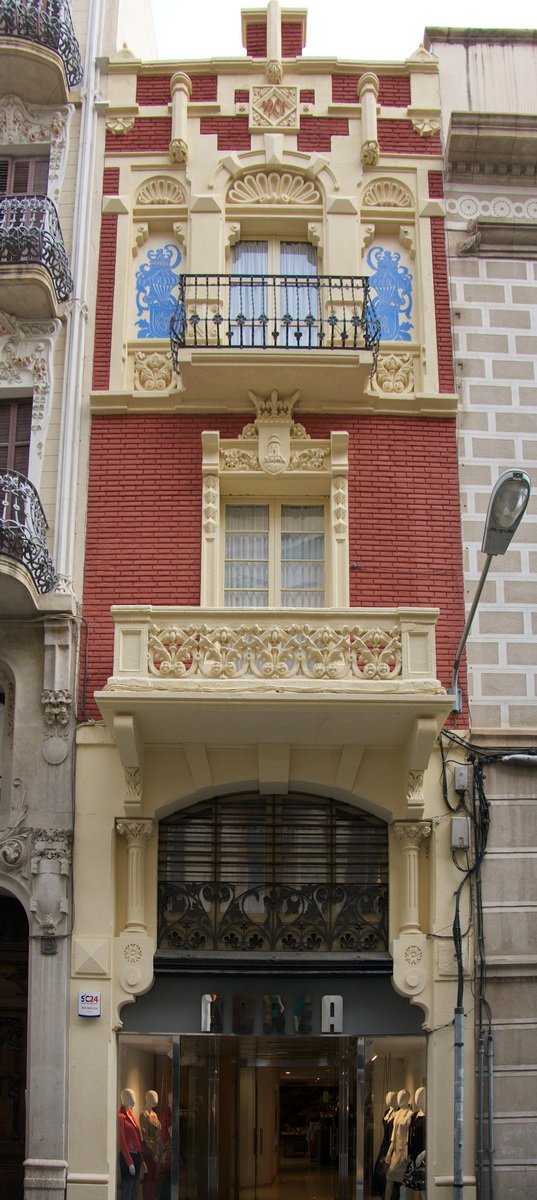
Welcome to Casa Laguna, a modernist house in Reus, designed by Pere Caselles i Tarrats. This building showcases a captivating mix of textures and colors, especially in the work where ceramics stand out as a primary decorative element, combining different techniques from trencadís to serial coatings.
While the ground floors have been completely restructured, the first and second floors combine exposed work with a glazed ceramic base up to the molding line, and trencadís decoration from there to the upper level. The third floor features a facade covered by a combination of decorated ceramic pieces and two small trencadís ceilings representing two white flowers. Next to the first-floor balcony door, there are two trencadís buttons with blue backgrounds featuring two large flowers in relief that frame the owner's initials.
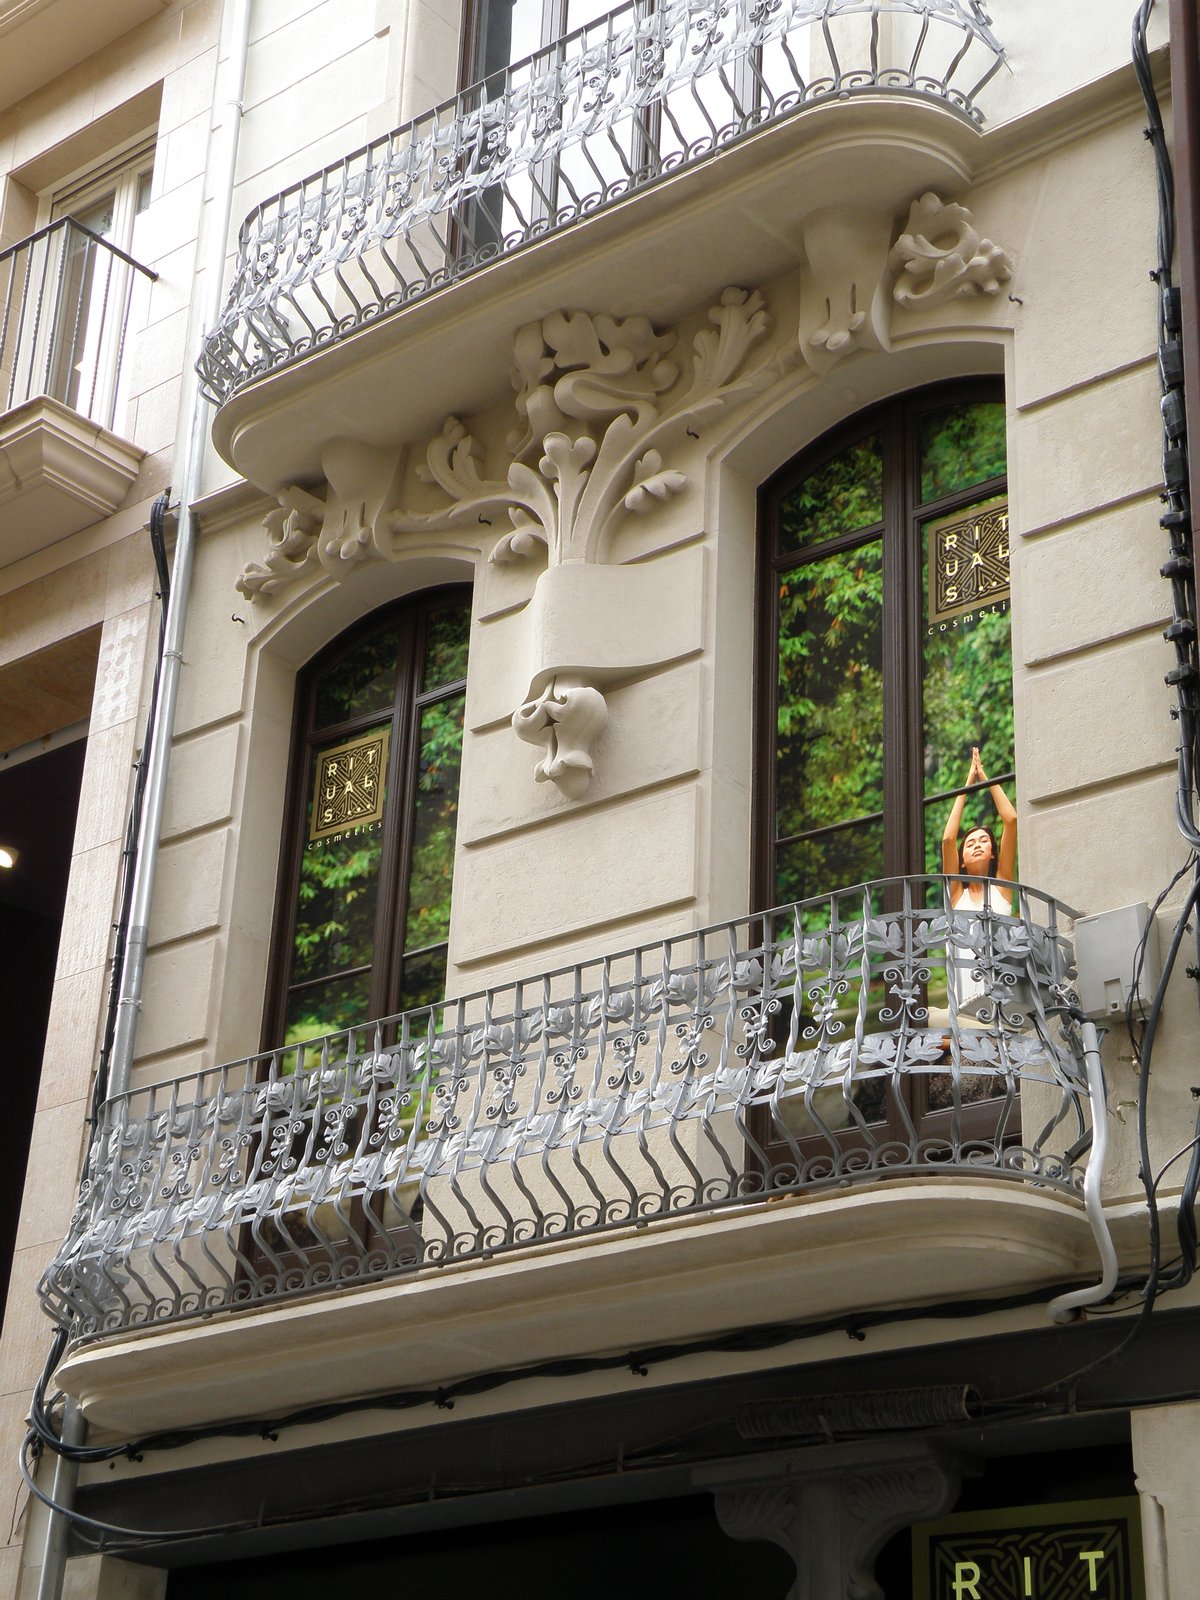
Four pinnacles simply support the helical brackets that act as the terrace railing. The balcony railings feature interesting forging work, reminiscent of the staircase railing of the Pavelló de Serveis Generals of the Institut Pere Mata. Casa Laguna was built by Pere Caselles on land that once held an 18th-century house, commissioned by Sixto Laguna, a master teacher. The blueprints, dated 1904, are kept in the local archive.
Sources: Wikipedia, OpenStreetMap, Wikidata, Wikimedia Commons
Written by Nik Frost
Discuss this with the author and others
No comments yet. Be the first to start the conversation.