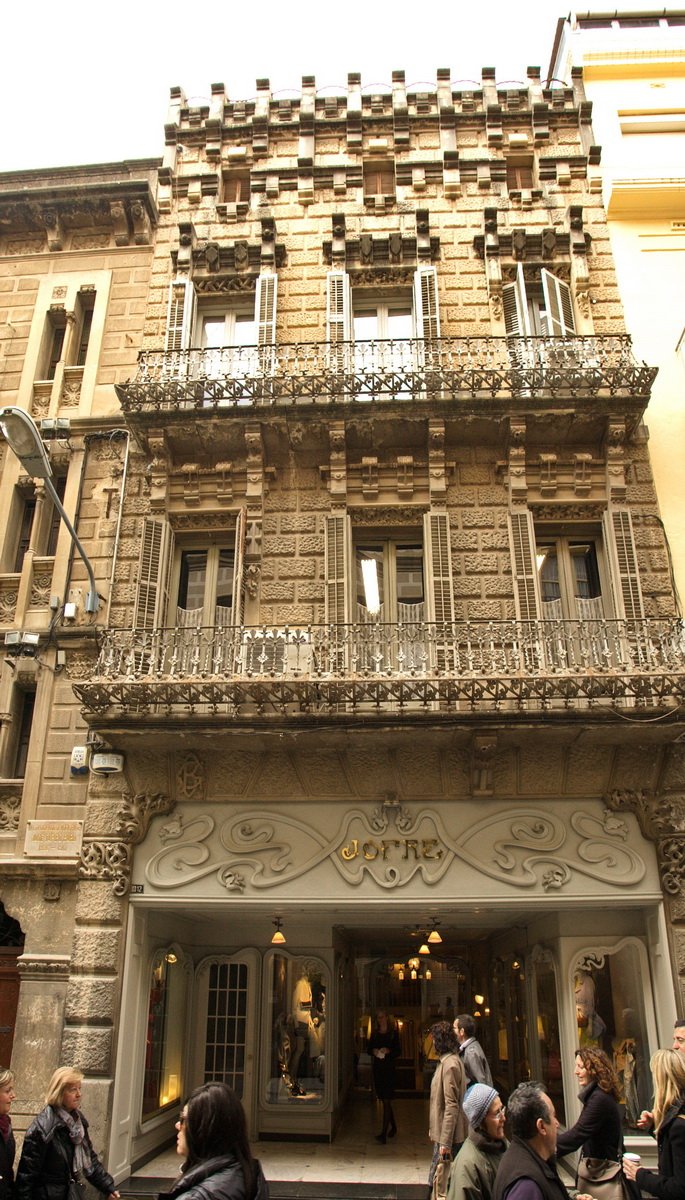

Casa Bartolí, a local treasure in Reus, Catalonia, Spain, distinguishes itself from the architectural chronicles, standing out with a sculptural deviation from the prevalent modernist style. Completed in 1903 by architect Josep Subietas, the building was designed for Genaro Bartolí Codina, deviating from the typical Modernist style prevalent during its era. The house showcases a unique vision of Josep on its symmetrical facade of three floors and a basement, adorned with intricate stonework. A remarkable feature of this masterpiece is the modernist-style balconies, a common characteristic in Reus houses. The original commercial local was modified in the mid-20th century, preserving the arrangement of the residence. Interestingly, the original entrance for residents was maintained in the face of commercial changes.
Sources: Wikipedia, OpenStreetMap, Wikidata, Wikimedia Commons
Written by Nik Frost
Discuss this with the author and others
No comments yet. Be the first to start the conversation.