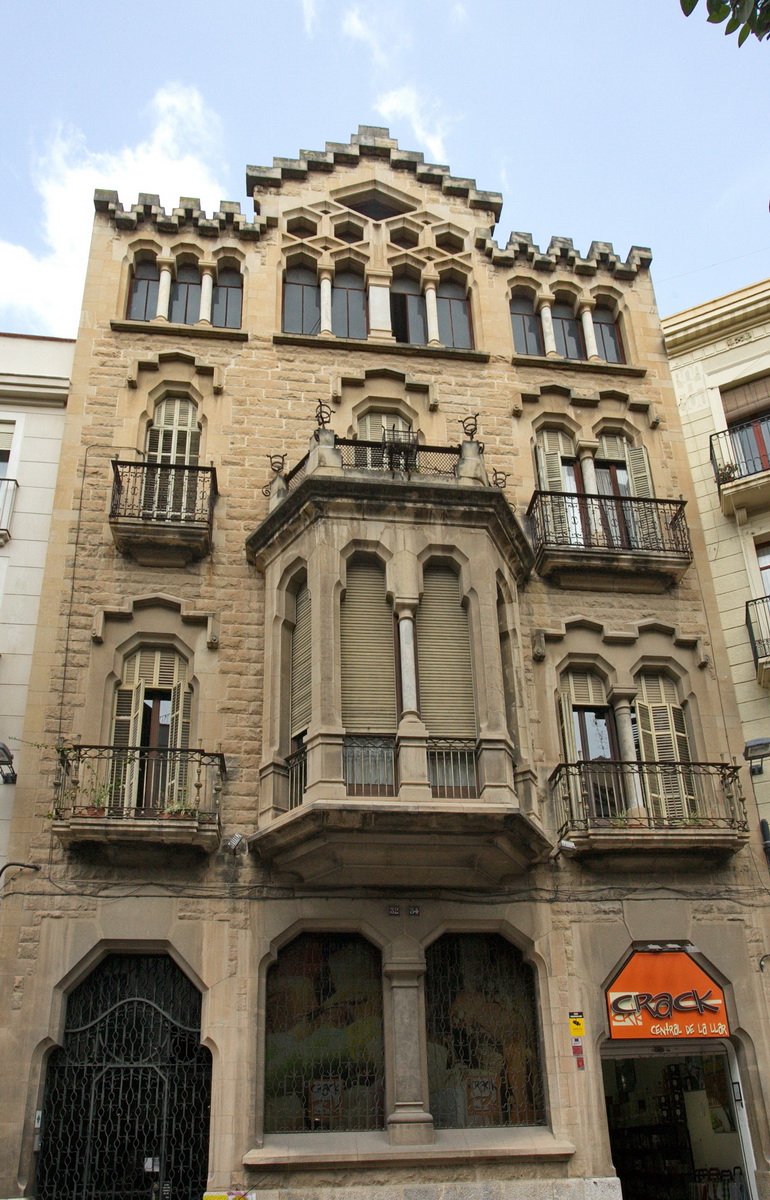

Casa Serra, situated at Raval de santa Anna num. 32-34, is a modernist villa that was commissioned by Antoni Serra, a wealthy pharmacist. Constructed in 1924, it was designed by Joan Rubió i Bellver, a talented Catalan architect, and was originally a residence and laboratory for Serra. The building, protected as a local cultural asset, boasts a combination of polished and scaired stone for its facade, with an elevated section resembling a Gothic tracerie.
To access Casa Serra, one can use the noble staircase, the service staircase, or the muntacarregues. The ground floor once housed the laboratories. The interior spaces of the first floor are well-preserved, some furniture in the rooms is replaced with other pieces from Xalet Serra, another building designed by Rubió. The original flooring is conserved. The sitting room on the first floor is notable, as it corresponds to the central tribuna of the facade.
The rooms facing Carrer de la Selva are used for private living areas, including bedrooms and a bathroom. Between the vestibule and bedrooms is the dining room, illuminated by a large tribuna that opens to a courtyard. The dining room retains the original furniture and decoration, including paintings by Tomàs Bergadà. The kitchen is also preserved with ceramic-tiled walls decorated with blue motifs. Light enters the kitchen through one of several courtyards that run vertically through the building.
Sources: Wikipedia, OpenStreetMap, Wikidata, Wikimedia Commons
Written by Nik Frost
Discuss this with the author and others
No comments yet. Be the first to start the conversation.