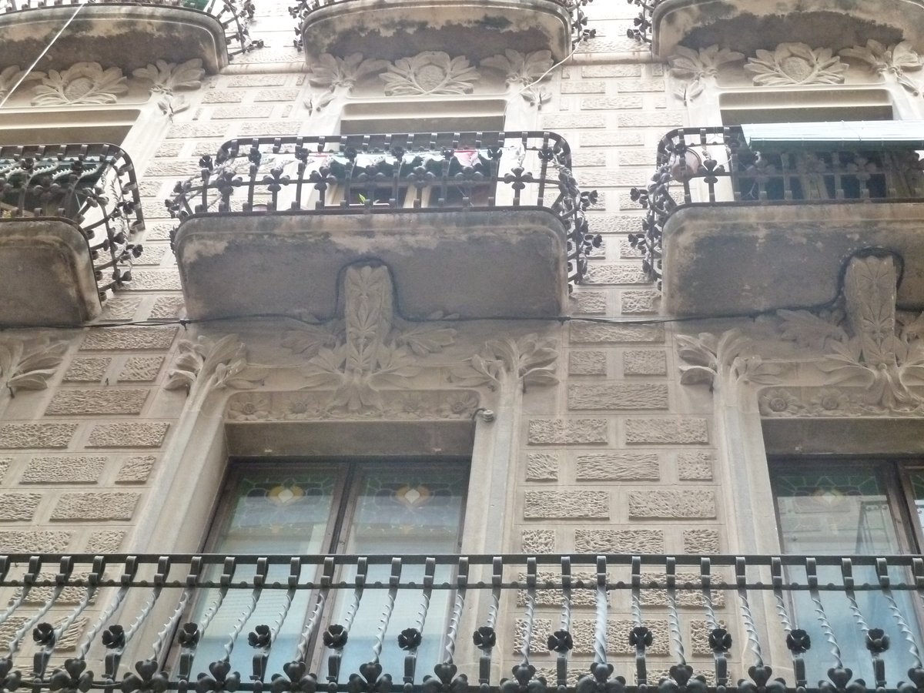

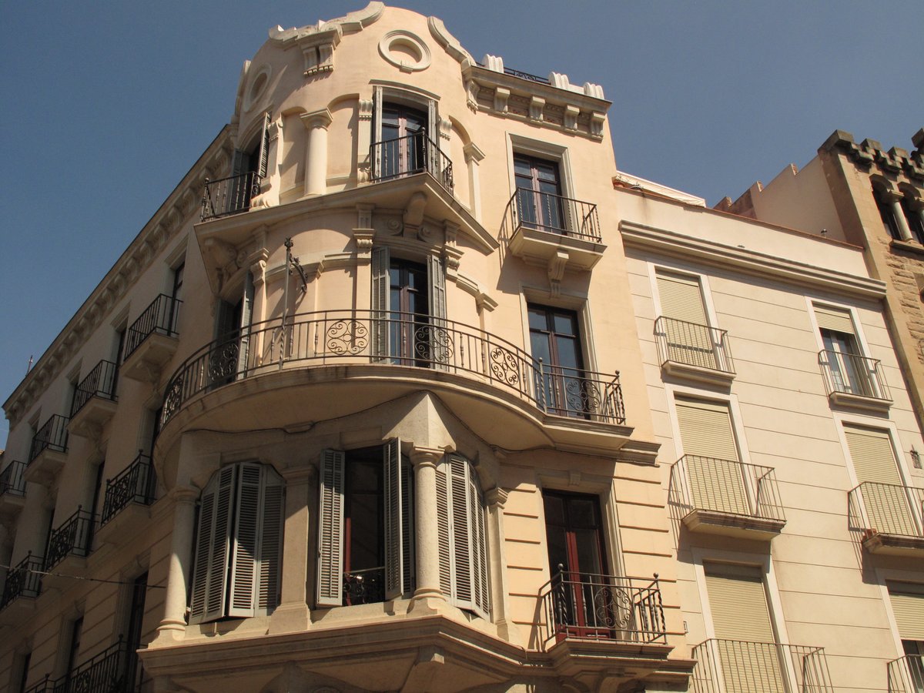
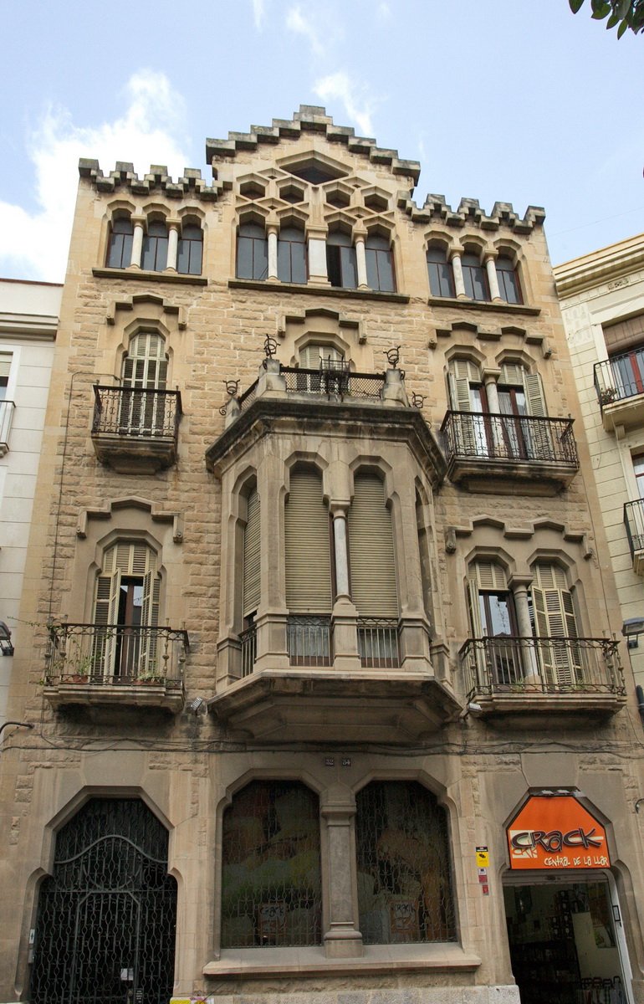
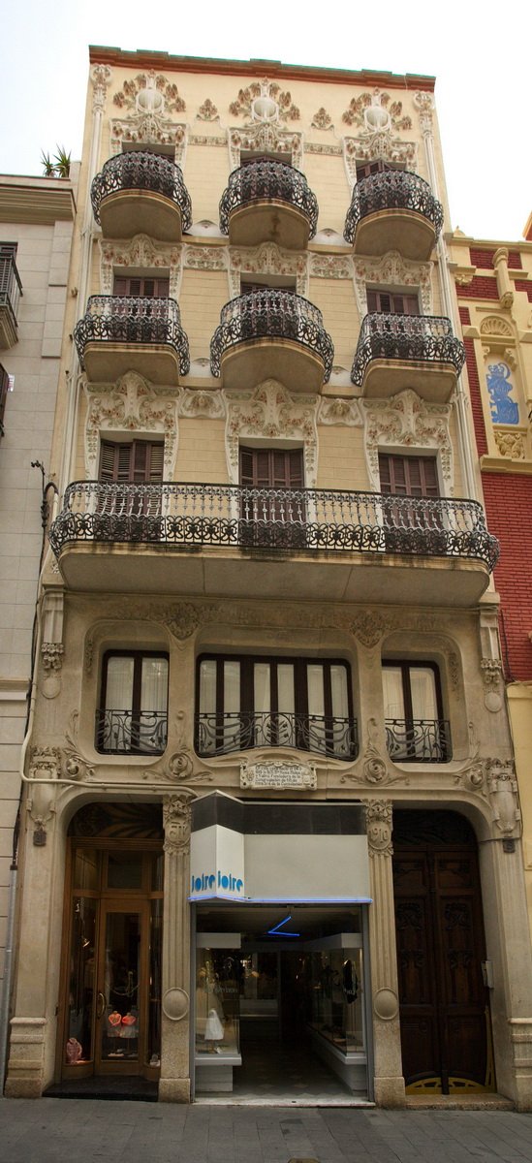
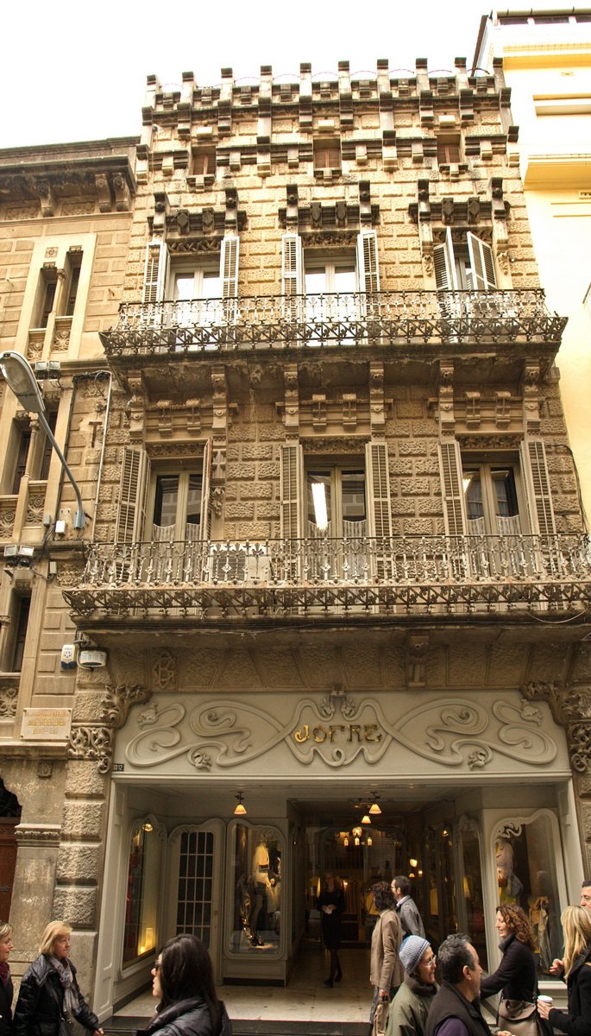
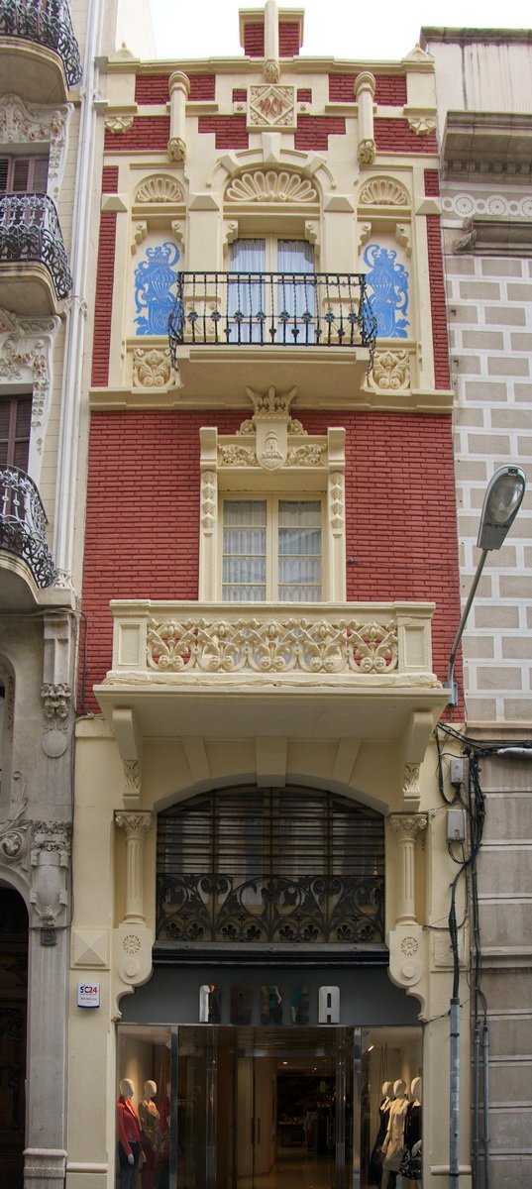
Located in Reus, Casa Iglesias Òdena was constructed in 1908 by Josep Iglesias Òdena as residences for the senior technicians of the Vapor Vell, a cotton spinning factory owned by his family. The building was designed by the architect Pere Caselles.
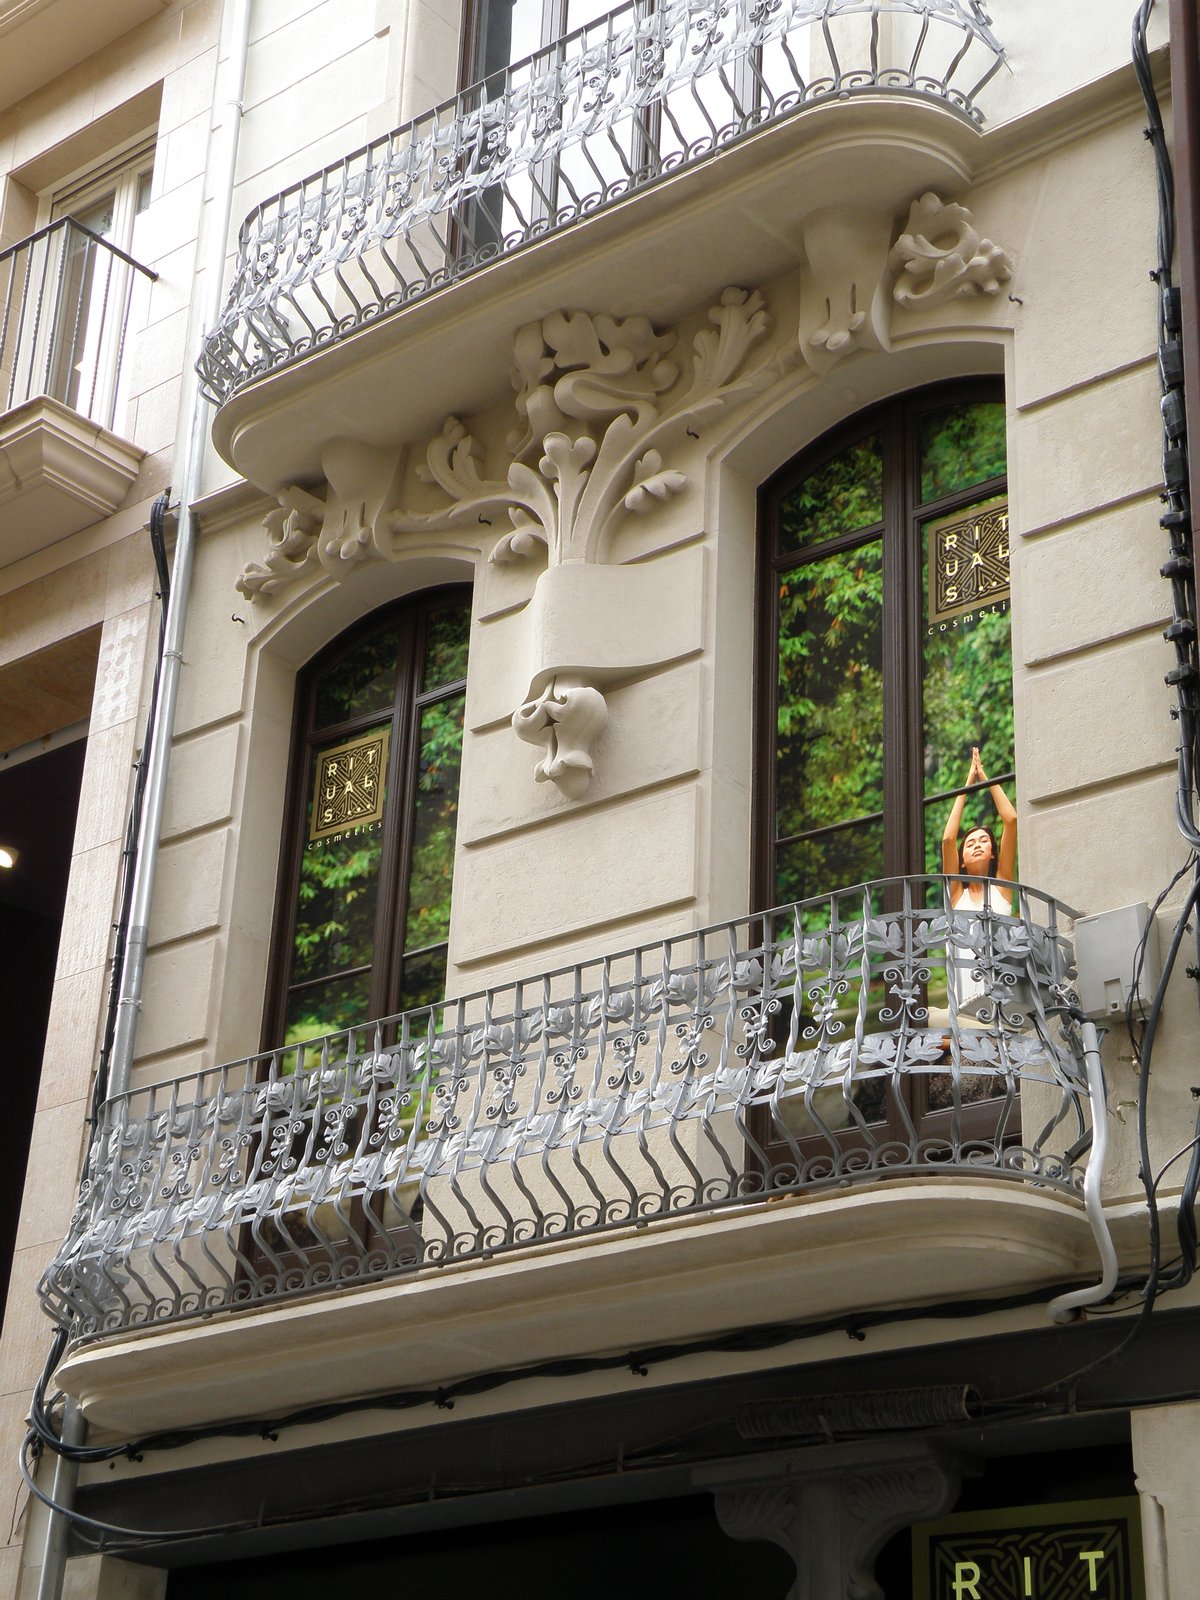
The ground floor of the house features the most accurate sculptural details, constructed with stone treated in a modernist style. The façade is built entirely of natural stone with different decorations at the bottom of the pillars and a uniform treatment. It is divided into nine vertical axes, creating a symmetrical composition where the first-floor balcony design repeats across three axes, the second floor has an individual rectangular design with less projection, and the third floor features an arched balcony.
Casa Iglesias Òdena consists of a ground floor and three upper levels, organized around three separate staircases for neighbors. This layout gives the impression of a single, very large building. Today, two of the house’s entrances serve as commercial spaces. The building is protected as a cultural asset of local interest.
Sources: Wikipedia, OpenStreetMap, Wikidata, Wikimedia Commons
Written by Nik Frost
Discuss this with the author and others
No comments yet. Be the first to start the conversation.