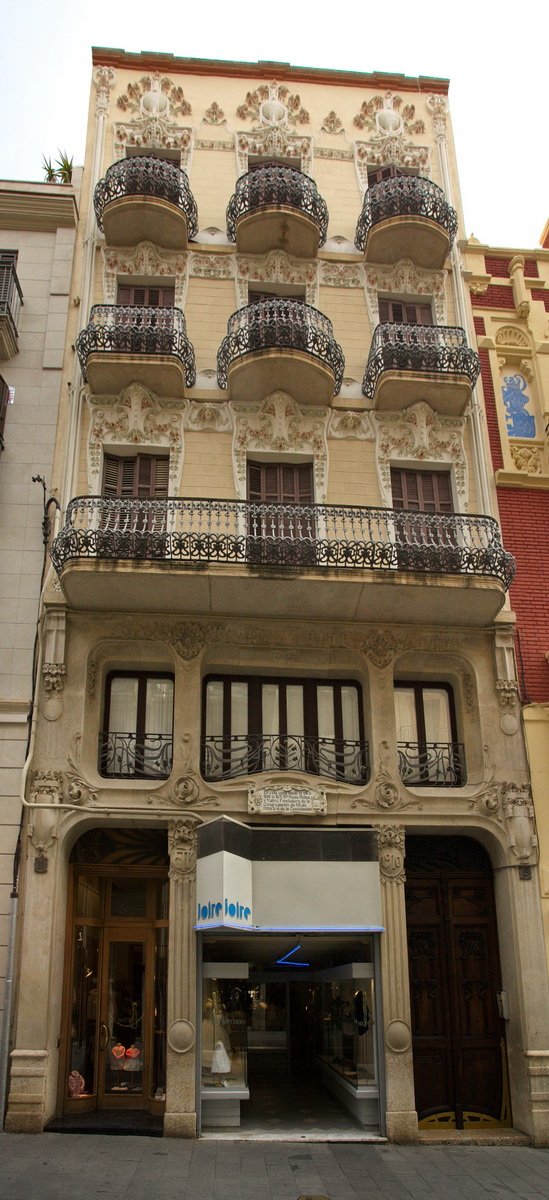

The Casa Tomàs Jordi, located in Reus, Spain, is a striking example of modernist architecture. Designed by the renowned local architect Pere Caselles in 1910, the building stands at Carrer de Llovera numbers 19-21, and is protected as a local cultural heritage asset. The house's facade is divided into two zones, with the arrangement of the openings being the central focus. The lower and entresol are designed as a unit with the arrangement of the openings, but it's important to note that the original plans proposed a different roof.
The lower floor's ground-facing windows and doors are framed by the chestnut leaves that bear the initials 'T.J' and the year '1910', a nod to the building's promoter. The upper three floors form a different block, ordered by the balconies. The decoration on the space between the lintels, on the first floor, is busts of women with typical modernist hairstyles. The building's front door, a double door, applies modernist concepts to carpentry.
Sources: Wikipedia, OpenStreetMap, Wikidata, Wikimedia Commons
Written by Nik Frost
Discuss this with the author and others
No comments yet. Be the first to start the conversation.