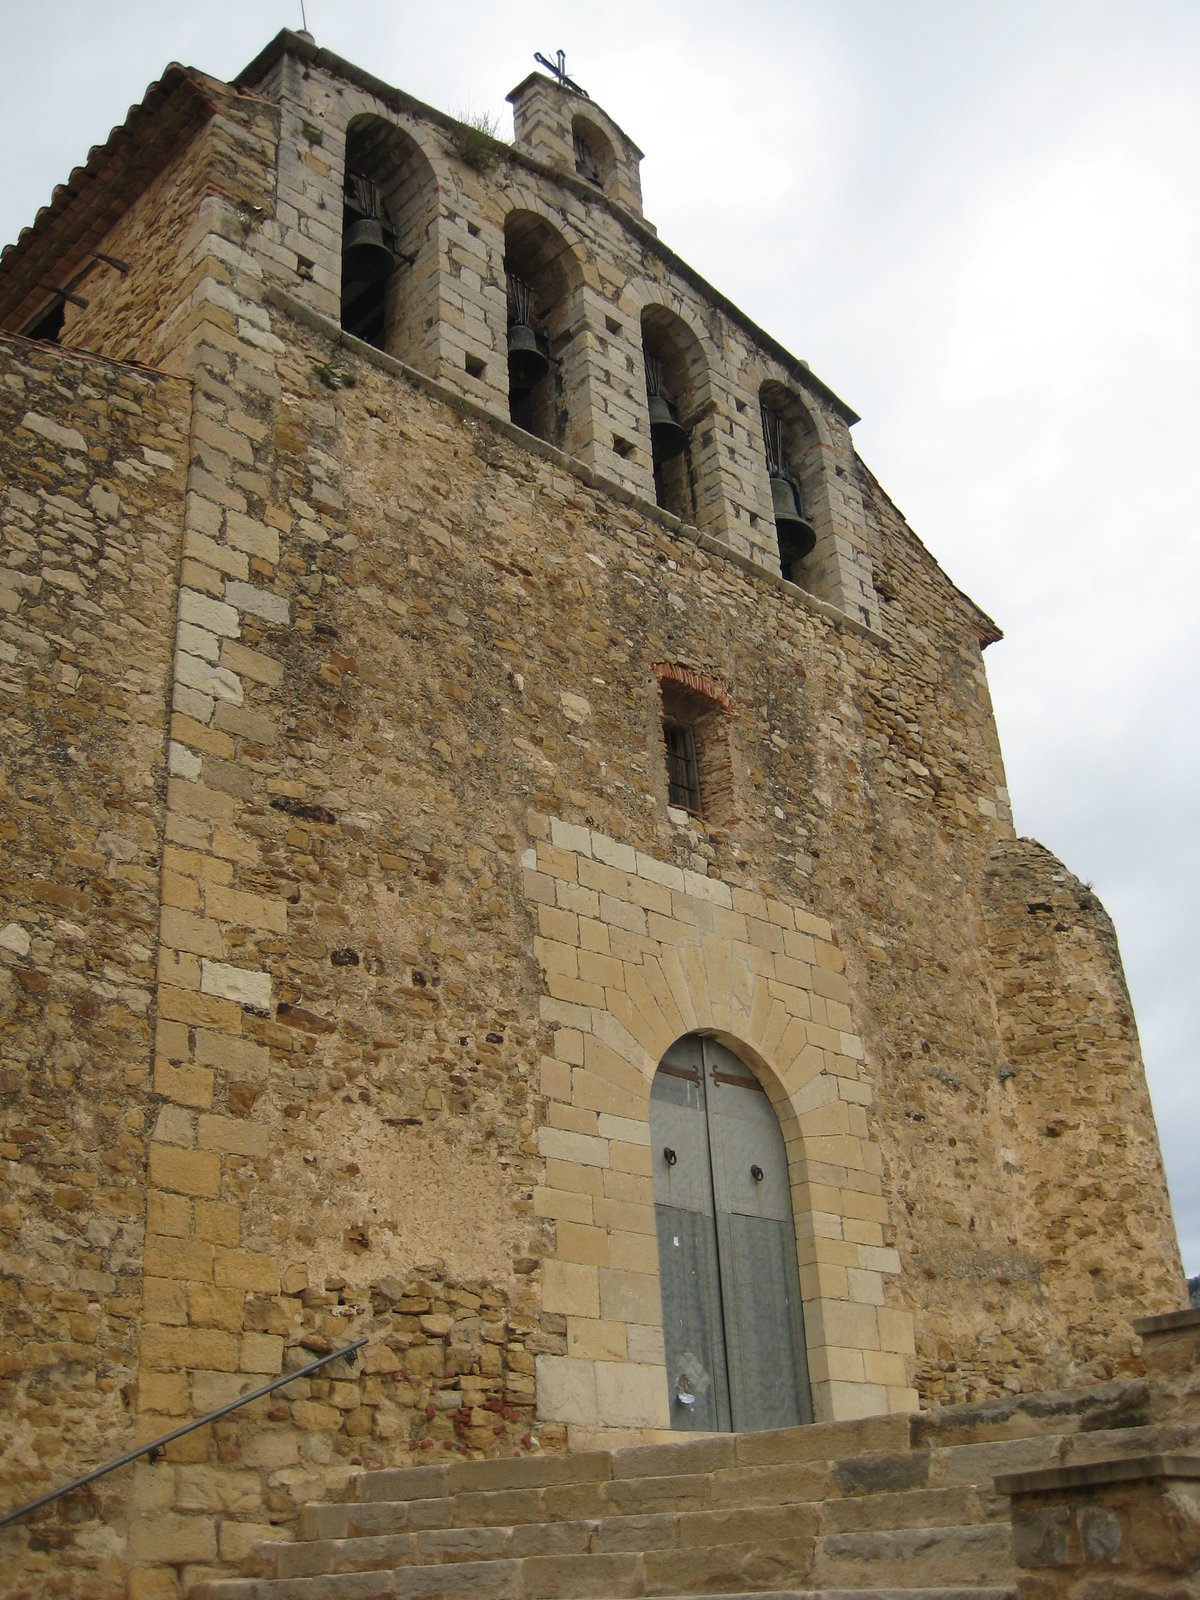

We must look closely at the Església de l'Assumpció de Xert to understand its complex timeline. Its journey began in the late 13th century as a conquest-style structure. Even today, the pointed arch of the choir remains a clear indicator of its medieval roots, providing a stable anchor for us to study its early character amidst later changes.
The building invites us to investigate a radical shift that occurred in 1638 under the direction of Esteve Ganaut. This massive renovation flipped the internal orientation of the space by constructing a new polygonal apse at the foot of the temple, surrounded by sacristies and trans-apses. It also included the creation of side chapels between the buttresses and the relocation of the side portal to its current position. Further exploration reveals that between 1691 and 1694, the master builder Pau Simó replaced the three central vaults with a barrel vault with windows and built the Chapel of the Communion.
History has tested this structure, yet it stands for us to examine. A fire in 1856 destroyed the main altarpiece and the organ, leading to a project by architect Josep Cuenca i Ostalot to build a new church in the style of the moment. This project was rejected by the Academy of San Fernando for not meeting initial specifications and for its high cost. Consequently, the works were reduced to mitigating the effects of the fire, with the financial contribution of the neighbors, and by 1858, a modern Neoclassical altarpiece was installed.
We can still experience this living heritage today. Although the parish moved to a new church in 1962, the building serves as a venue for concerts, exhibitions, and religious acts. With the support of the University of Jaume I, ongoing restoration work continues to preserve this monument of local interest in the historic center.
Sources: Wikipedia, OpenStreetMap, Wikidata, Wikimedia Commons

Written by Nik Frost
Discuss this with the author and others
No comments yet. Be the first to start the conversation.