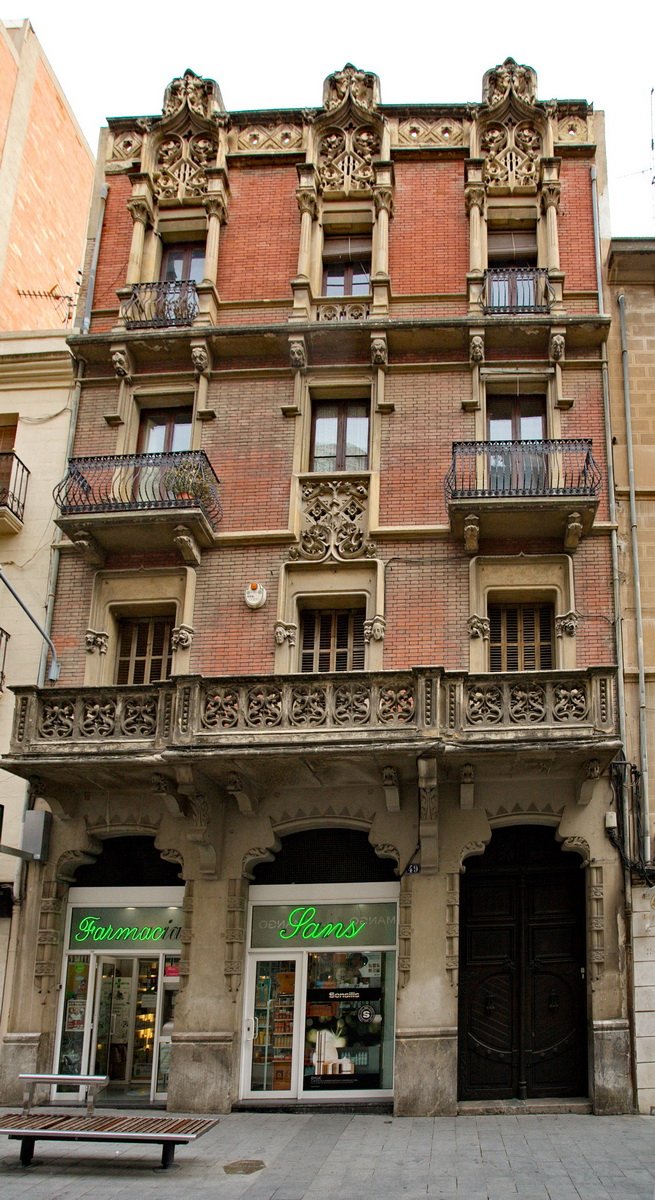

The neo-Gothic house, known as Cal Punyed, was designed by architect Pere Caselles i Tarrats and commissioned by the brothers Iglesias Òdena, owners of the Vapor Vell, a cotton factory. Completed in 1902, the house is located on two streets, Llovera and Amargura, with the main façade on the street of Llovera. The ground floor has three arches, with zig-zag and decorative details at the brackets, made of petrified material, which contrasts with the exposed brickwork of the upper part. The staircase for the neighbors preserves the original door, decorated with vegetable motifs, work of the carpenter Enric Oliva who collaborated with architect Pere Caselles. The neo-Gothic style is also evident in the balcony of the first floor, made of worked stone, in the Gothic arches and in the floral motifs of the balcony railings.
Sources: Wikipedia, OpenStreetMap, Wikidata, Wikimedia Commons
Written by Nik Frost
Discuss this with the author and others
No comments yet. Be the first to start the conversation.