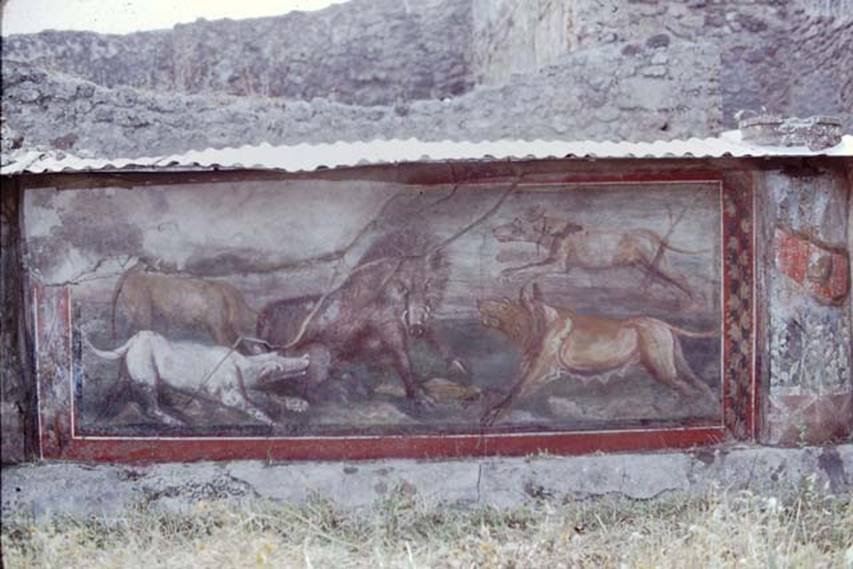

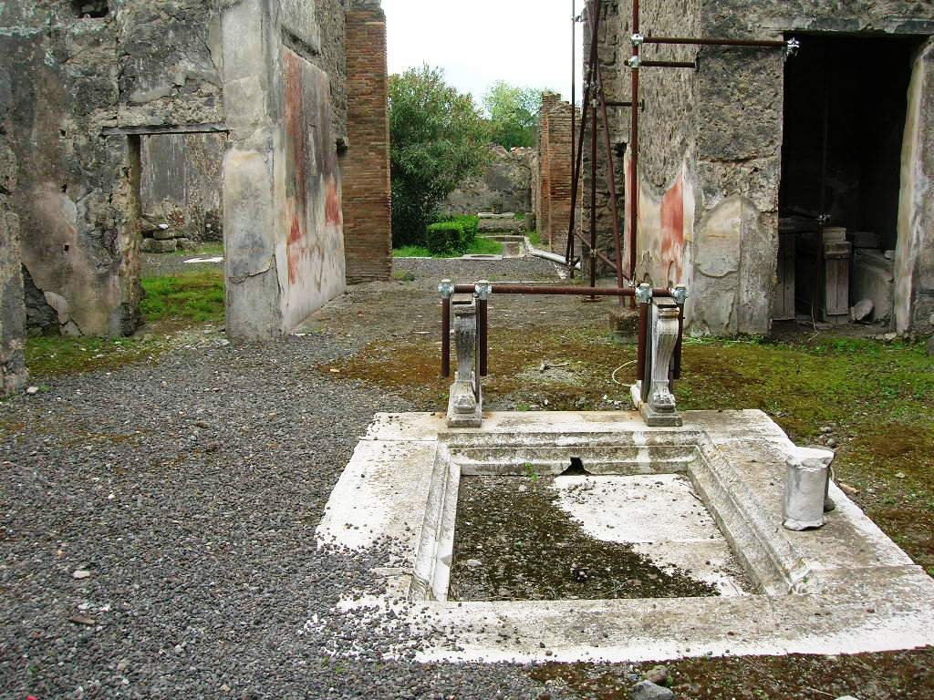
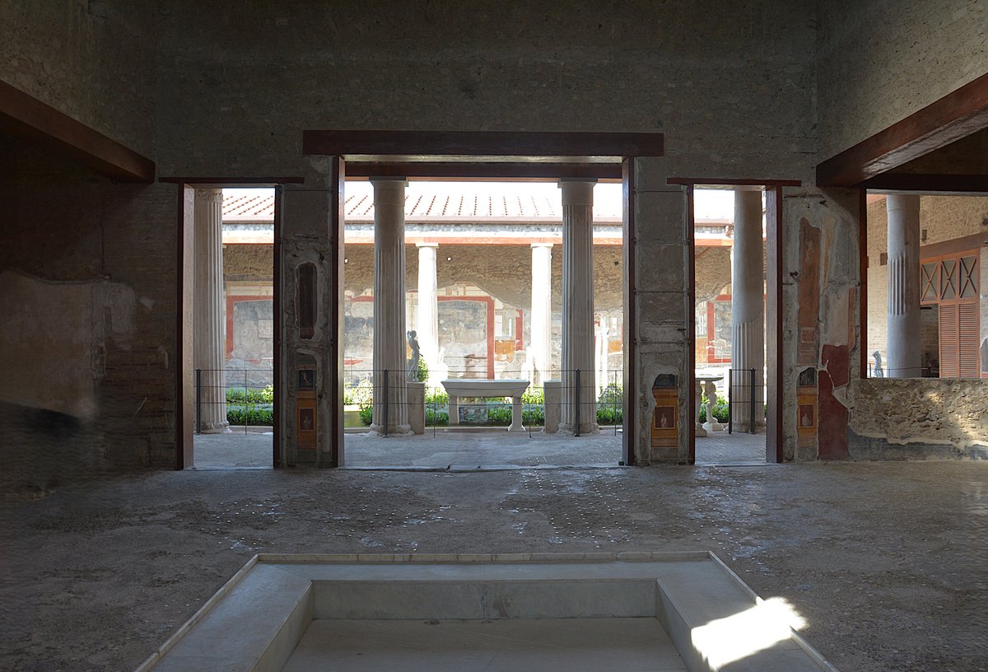
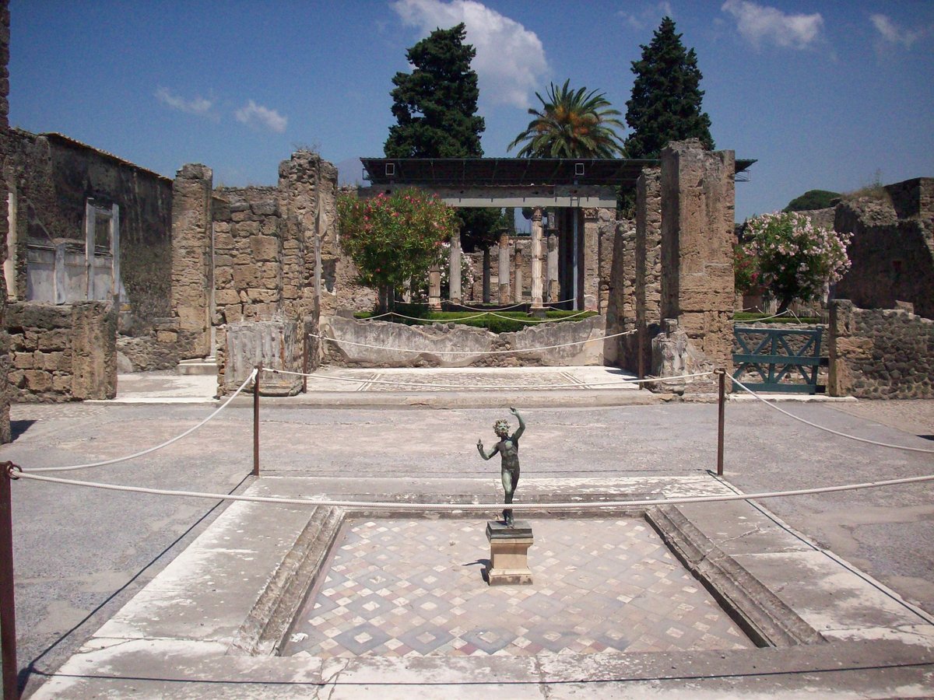
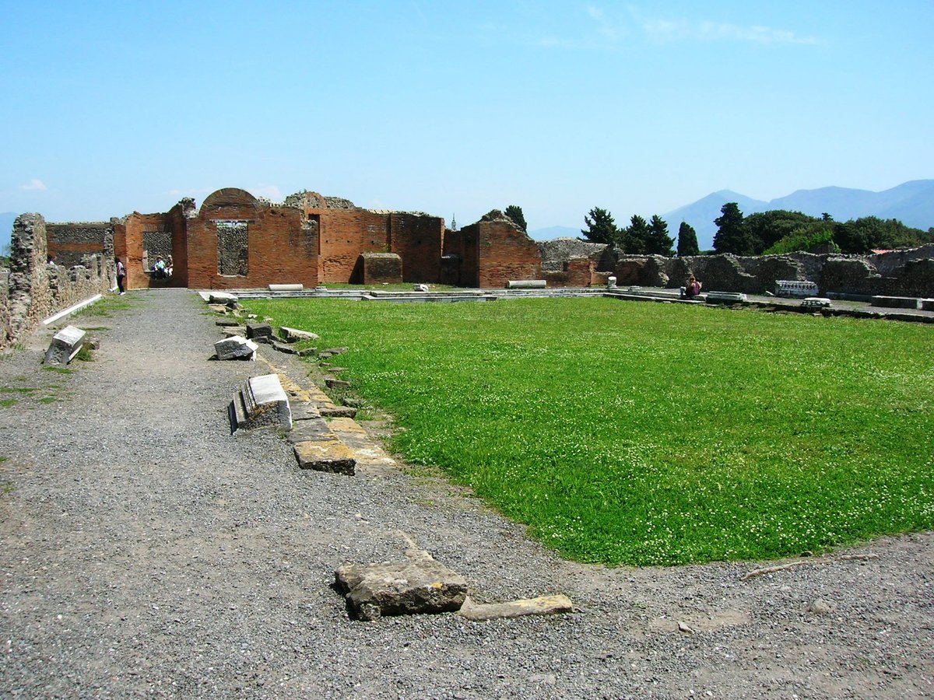
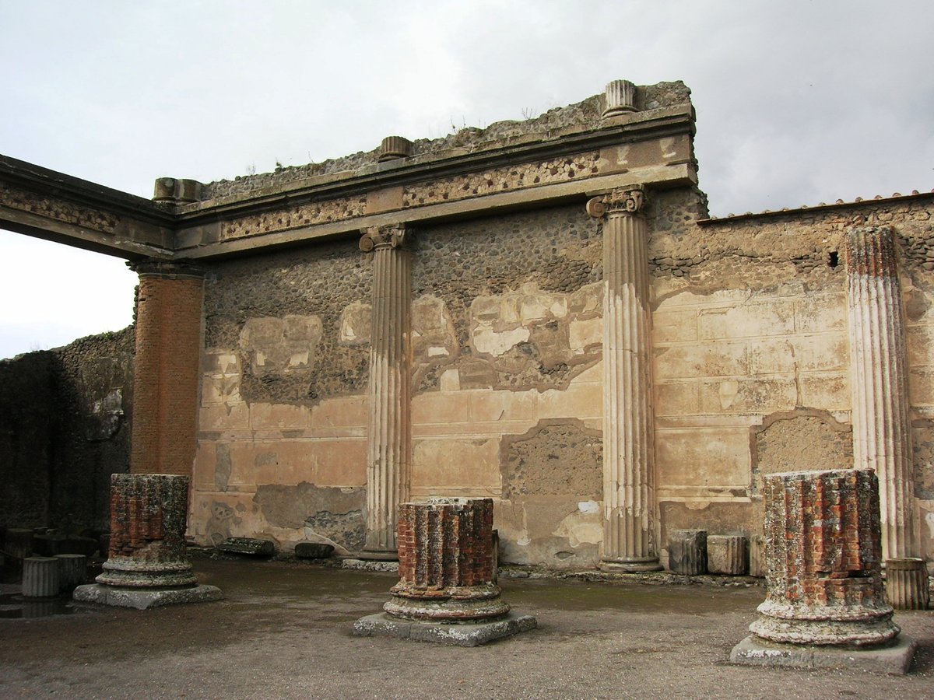
Located in the city of Pompeii, the Casa dei Gladiatori was originally built in the 1st century BC as a private residence. The structure features a large peristyle with rooms on the north and east sides. The peristyle is adorned with eight columns on the long side and four on the short side. There is an entrance on the east side of the building and another entrance on the southern side in an extension that reaches the street.
After a renovation phase, the building was used as a training ground for gladiators. This use of the building is confirmed by numerous graffiti left by the gladiators inside the structure. The peristyle features decorated screens showing landscapes and hunting scenes. To the south and east, the property borders the intersection of the via di Nola and the vicolo dei Gladiatori.
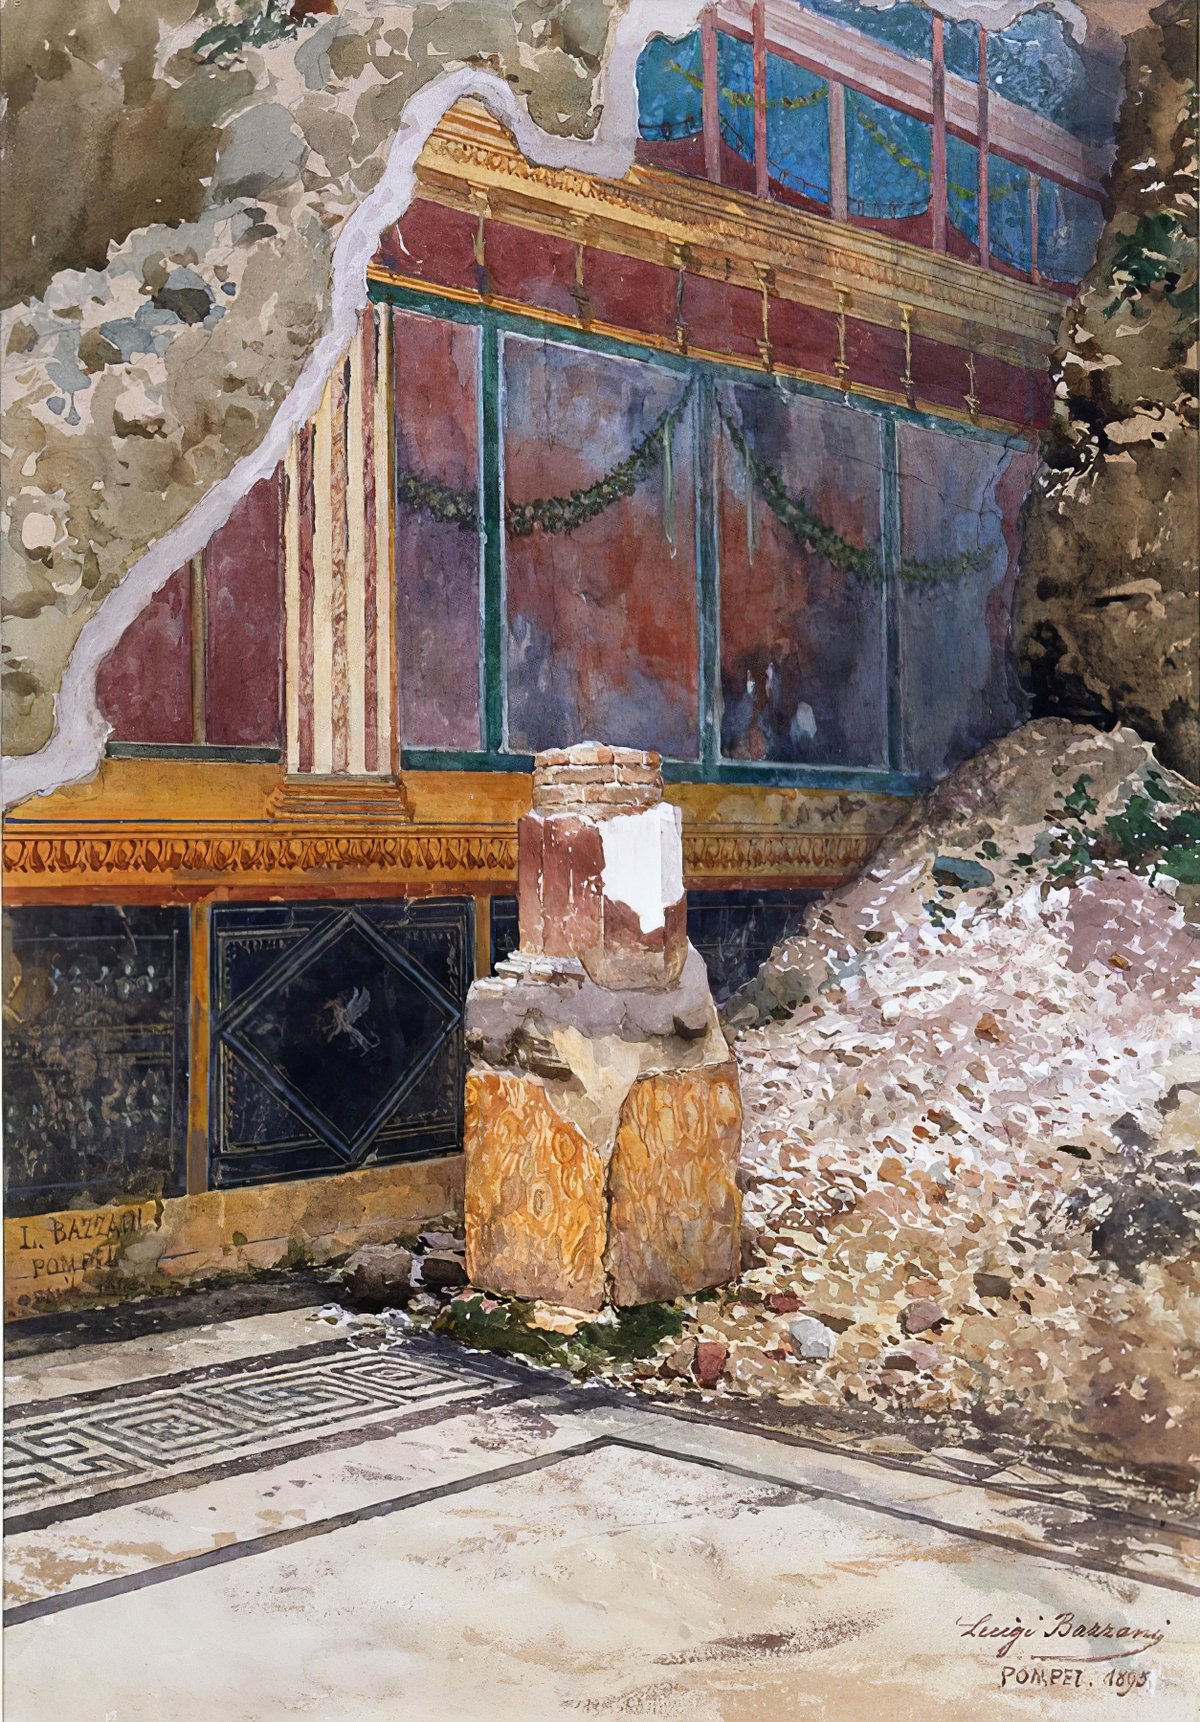
The triclinium at the back of the building is decorated with sophisticated third-style paintings. The mosaic flooring in the triclinium has also been well preserved.
Sources: Wikipedia, OpenStreetMap, Wikidata, Wikimedia Commons
Written by Nicolo Ciampini
Discuss this with the author and others
No comments yet. Be the first to start the conversation.