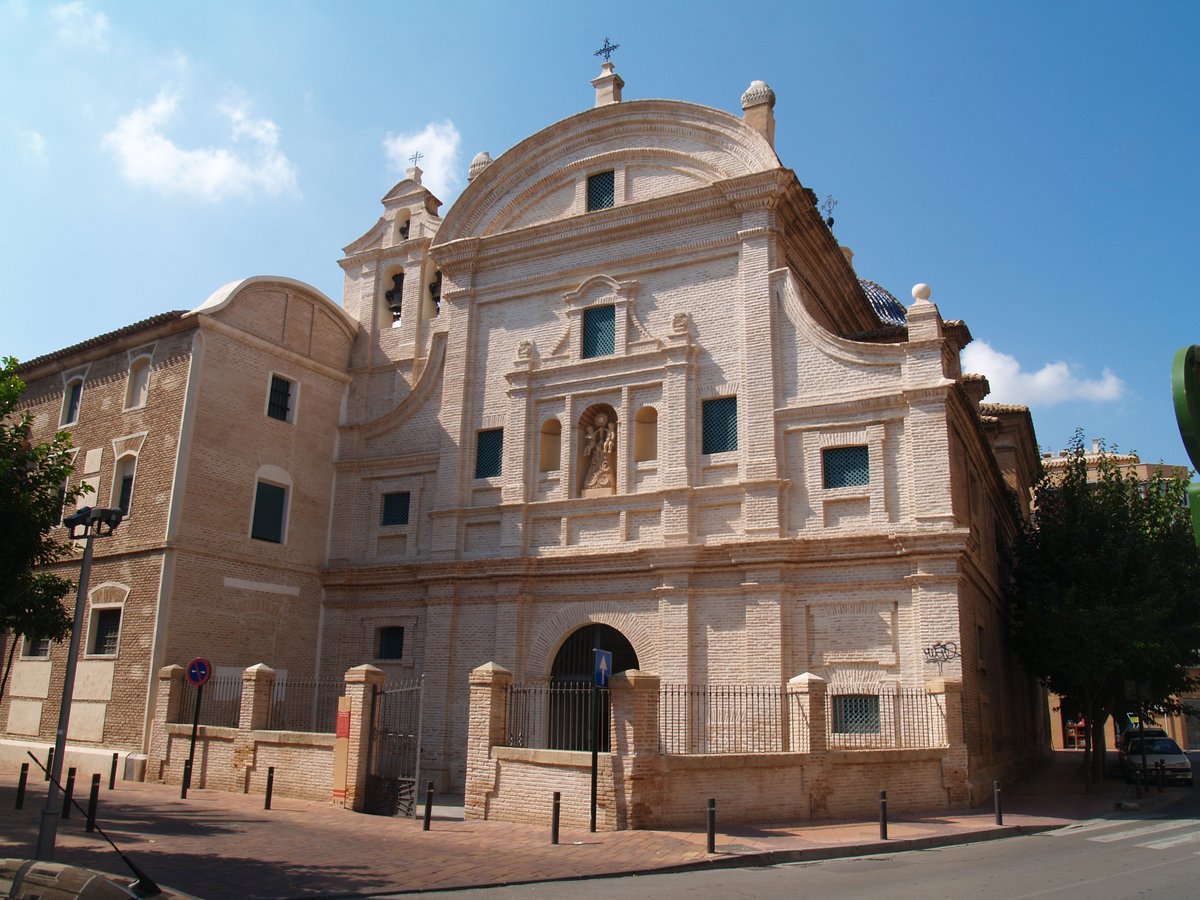

The Convento de las Agustinas del Corpus Christi, often called the Agustinas, is a monastery in Murcia, Spain, situated on the square that was once part of the Arrixaca, in the San Andrés neighborhood. The current building, one of the most notable examples of the Baroque style in Murcia and the largest convent built by the Order of San Agustín in the city, is the third convent to be built by this order in Murcia.
The current building is the third convent built by this order in Murcia, the first having been established in 1615 by the Augustinian nuns, who followed the constitutions of the Blessed Juan de Rivera. The first convent was a small building monastery located on the Santa Cecilia street. Due to poor construction and frequent flooding caused by the nearby Segura River, this first convent was demolished, and a larger monastery was built on the current site by Bishop Francisco de Rojas y Borja in the early 17th century. Tomás José Ruiz Montes also contributed significantly to the construction costs, and the new building was completed in 1729 during his tenure.
In 1837, the convent was forced to close due to the Desamortización, but the nuns returned to the convent in the 1960s. During the Spanish Civil War, the convent was used as a concentration camp. After the 1946 floods, it served as a refuge for families who had lost their homes.
The convent was designated as a site of cultural interest in 1981. Its structure consists of three patios, a church, and a monastic garden. The main facade of the temple conventual has two horizontal bodies and three vertical calles or axes. The central vertical calle is wider than the two lateral ones. The central calle has a semicircular ático-fronton that crowns the facade. The side bodies are much lower and only present rectangular openings. The belltower is located to the left of the main facade.
The interior of the church has maintained its baroque original layout from the 18th century. The church has a cruciform plan with a high choir at the back, a divided main nave, interconnected lateral chapels, a spacious crucifix vaulted and capped by a dome, and a rectangular presbyterium with a beautiful altar. The central nave is covered with a vault that opens lunettes. Above the lateral naves, there is a closure with tribunes, communicating with the upper choir. Bandas of moldings very adorned run through the interior of the church. The value of the church lies in the clear intention to combine the austerity and elegance of the lines and planes in the exterior with the richness of the plastics and chromatics in the interior.
Sources: Wikipedia, OpenStreetMap, Wikidata, Wikimedia Commons
Written by Nicolo Ciampini
Discuss this with the author and others
No comments yet. Be the first to start the conversation.