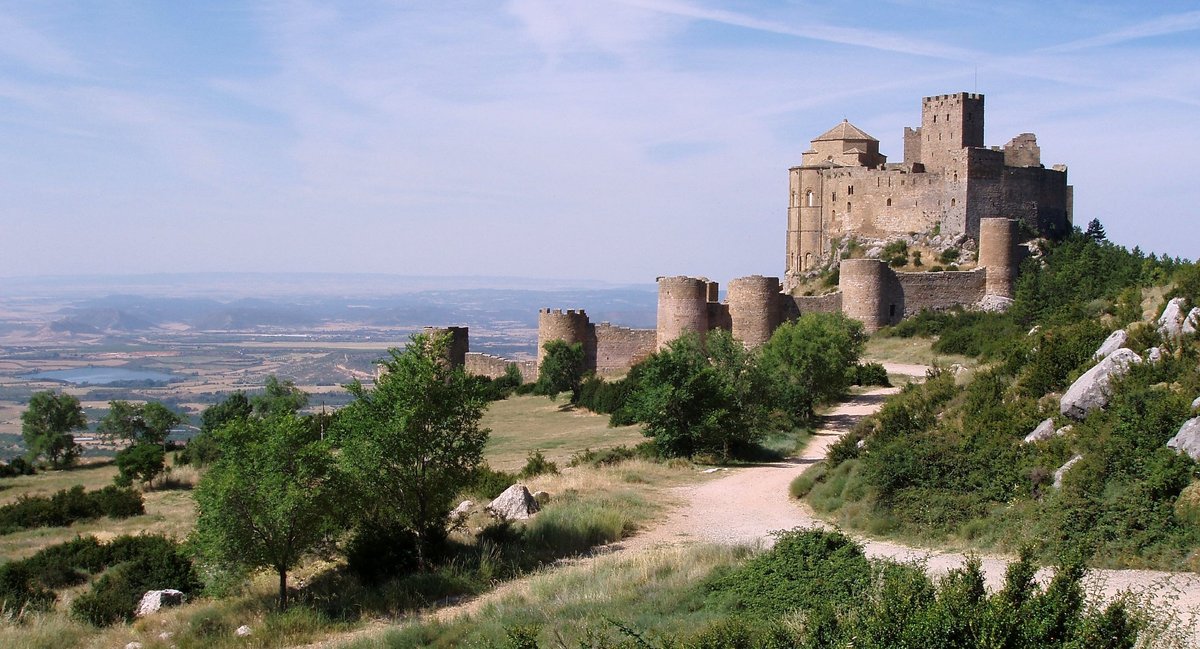

The Romanesque Fortress at Loarre Castle is located in the Huesca Province of Aragon, Spain. One of the oldest castles in Spain, it was built largely during the 11th and 13th centuries, when its strategic position on the frontier between Christian and Muslim lands gave it significant importance. The first of the two major building programs began circa 1020, during the reign of King Sancho el Mayor, who reconquered the surrounding lands from the Muslims.
After 1070, Loarre became increasingly important. In 1073, King Sancho Ramírez installed a community of Augustinian canons in the castle, and it was from Loarre that he prepared for the conquest of Huesca in 1094. In 1097, Peter I of Aragon and Navarre donated all the goods of Loarre to a new royal monastery at Montearagon, suggesting that the second major construction program was undertaken between 1073 and 1097. Despite this, it is clear that the building and decorative program continued into the 12th century.
The castle's location on a rocky outcrop affected its layout, as it was not possible to have one unified structure. Like many castles, Loarre was a collection of buildings bounded by curtain walls. Originally, the internal plan included two towers and a chapel behind several curtain walls. Towards the end of the 11th century, an additional chapel was built in Romanesque style just outside the castle walls. The outermost walls of the castle and their eight towers were erected in the 13th or 14th century.
The church and castle have undergone numerous restorations, with the most significant being in 1913-04-01 and during the 1970s, resulting in the rebuilding of many walls and towers that had fallen into disrepair. At least three towers, what survives of two of which are the keep (Torre del Homenaje) and the 'Tower of the Queen' (Torre de la Reina), as well as a chapel dedicated to Saint Mary of Valverde and connecting walls, are attributed to this campaign. The keep was built in an isolated position in front of the fortifications, to which it was connected by a wooden bridge.
It contained a basement and five floors. The Torre de la Reina, comprising a basement and three floors, is particularly noteworthy for three sets of twin-arched windows, with columns of exaggerated entasis and trapezoidal capitals that have been related to both Lombard and Mozarabic architectural forms. The chapel is composed of a single-cell nave with an eastern apse covered by a semicircular vault. The original timber roof of the nave was replaced by a vault at the end of the 11th century.
Sources: Wikipedia, OpenStreetMap, Wikidata, Wikimedia Commons
Written by Nicolo Ciampini
Discuss this with the author and others
No comments yet. Be the first to start the conversation.