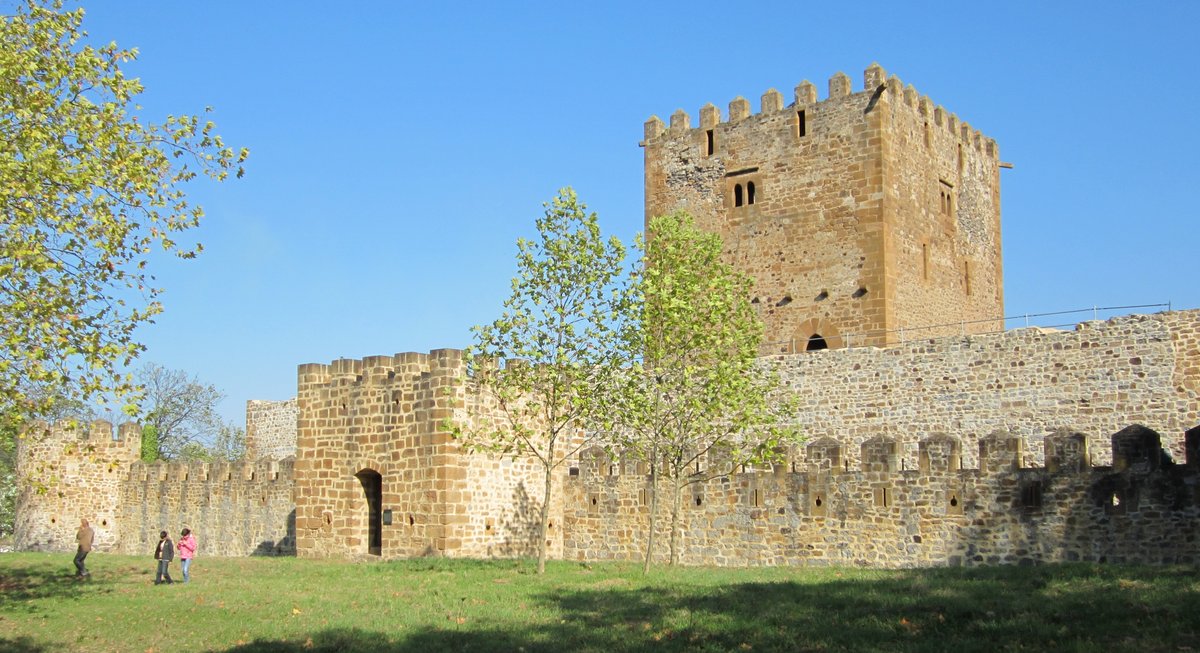

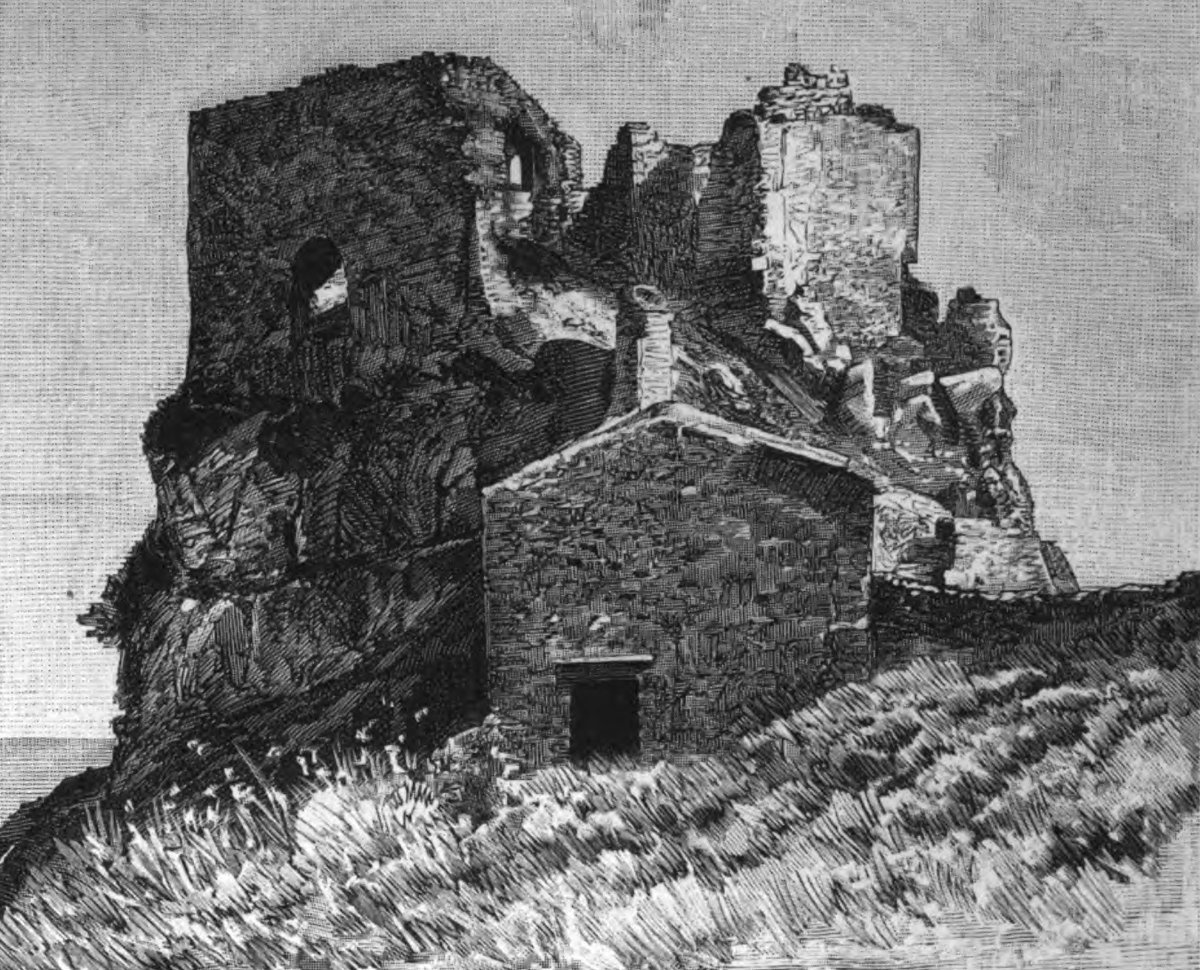
The history of the castle at Muñatones begins in 1339 as a strategic fortress. Built for Juan López de Salazar and Inés de Muñatones, the site was designed to guard a river port and a coastal road. At its core stands a massive, rectangular tower that remains the tallest of its kind in Vizcaya. We invite you to look closer at how this structure evolved from a simple defense into a grand residence.
While the original tower was a compact structure with walls over a metre thick, the Salazar family soon required more space. In the mid 15th century, Lope García de Salazar initiated a massive expansion. He thickened the walls to 2.80 metres and added two additional floors. This transition changed the tower from a purely defensive structure into a towering home, inviting us to wonder at the scale of such a transformation.
Because the main tower was narrow, Lope built four surrounding palaces to provide more room. The entire complex was surrounded by two walls, one of great height and another more discreet. These additions transformed the site from a single tower into a complex fortified estate. Today, the remains of this vertical history stand in San Martin auzoa for us to study.
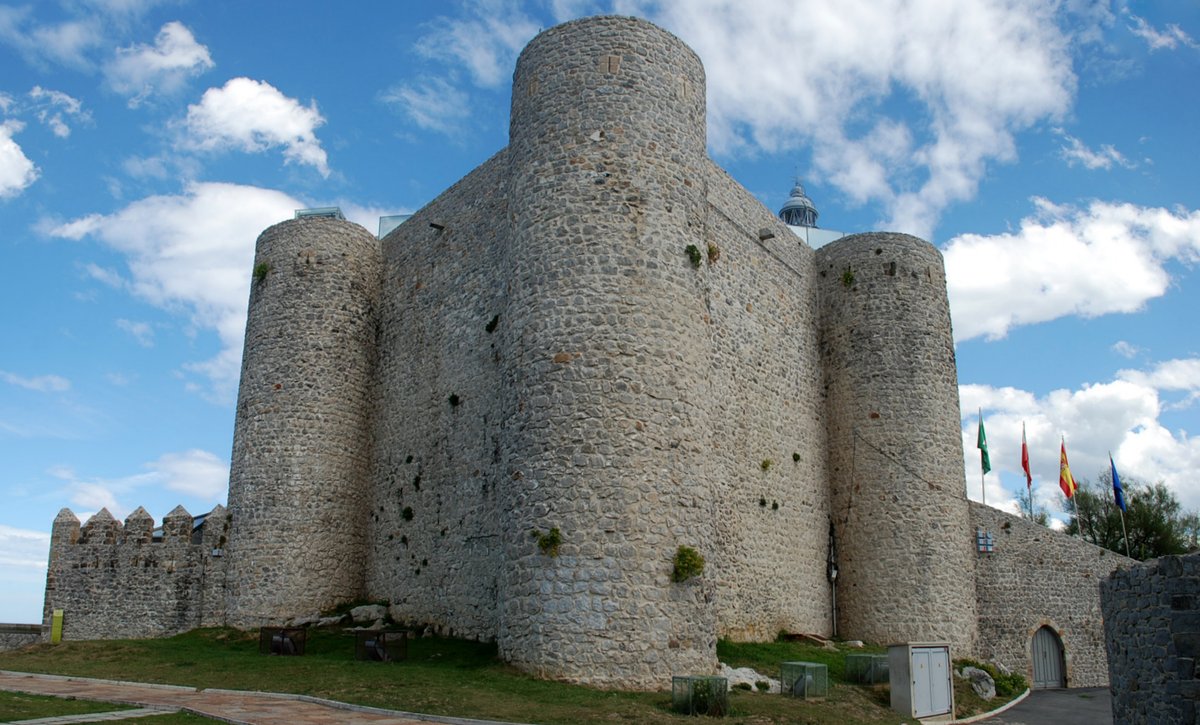
You can still see the heavy masonry and the remains of the defensive layout that protected the family's lands for over a century. Each stone tells a story of expansion, urging us to explore the layers of history built into the very walls of the castle.
Sources: Wikipedia, OpenStreetMap, Wikidata, Wikimedia Commons
Written by Nik Frost
Discuss this with the author and others
No comments yet. Be the first to start the conversation.