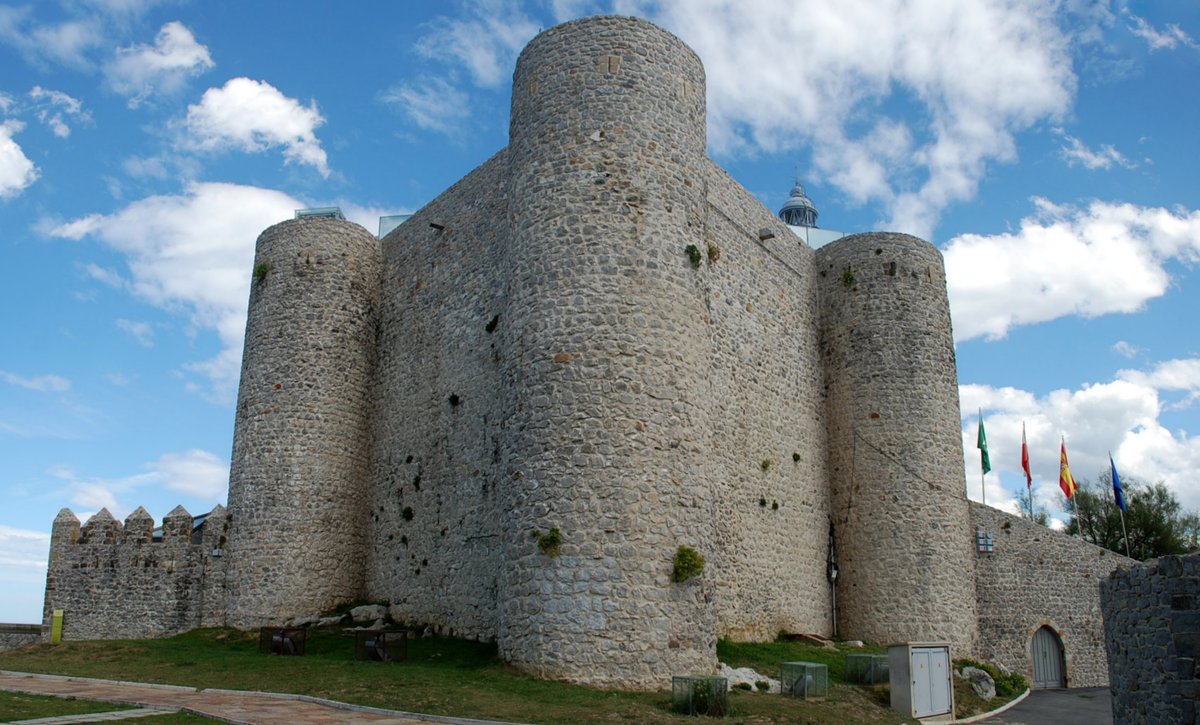

The Castle of Santa Ana, also known as the castle-faro of Santa Ana, is a fortification situated on a rocky promontory in Castro-Urdiales, in a peninsula where also there's the fortified church Sta. Mª de la Asunción (13th century), ruins of an earlier church (San Pedro, 12th century), and the ermita of Santa Ana, built as a lookout tower, connected to the castle via a bridge. The ensemble offers great views of the sea, the port, and the town. Inside the compound, a lighthouse was built in 1853, that replaced the altar inside the chapel.
The castle is one of the best preserved castles in northern Spain. Its pentagonal floor plan is complemented by cylindrical corner towers 15 meters high. The courtyard is 22.75 meters long and 12.35 meters wide. Inside this courtyard, there is a 17x7 meter hall covered by a barrel vault. One of the cylinders actually protects a triangular space that extends from the inner courtyard towards the Castro-Urdiales Township, while the other four act as counterforts of the vaulted space within.
Another defensive measure is visible in the lighthouse section. The castle has no windows, so defense could only be made from the towers. It is made of cyclopean stones baked with lime. Both the castle and the town were protected by a wall around 6 to 7 meters high. The entrance is through a small door on the sea side. It is not known with certainty when the castle was founded, although it is speculated that the initial construction of the works could coincide with the founding of Castro-Urdiales Township; however, the charter of foundation has not survived.
Sources: Wikipedia, OpenStreetMap, Wikidata, Wikimedia Commons
Written by Nicolo Ciampini
Discuss this with the author and others
No comments yet. Be the first to start the conversation.