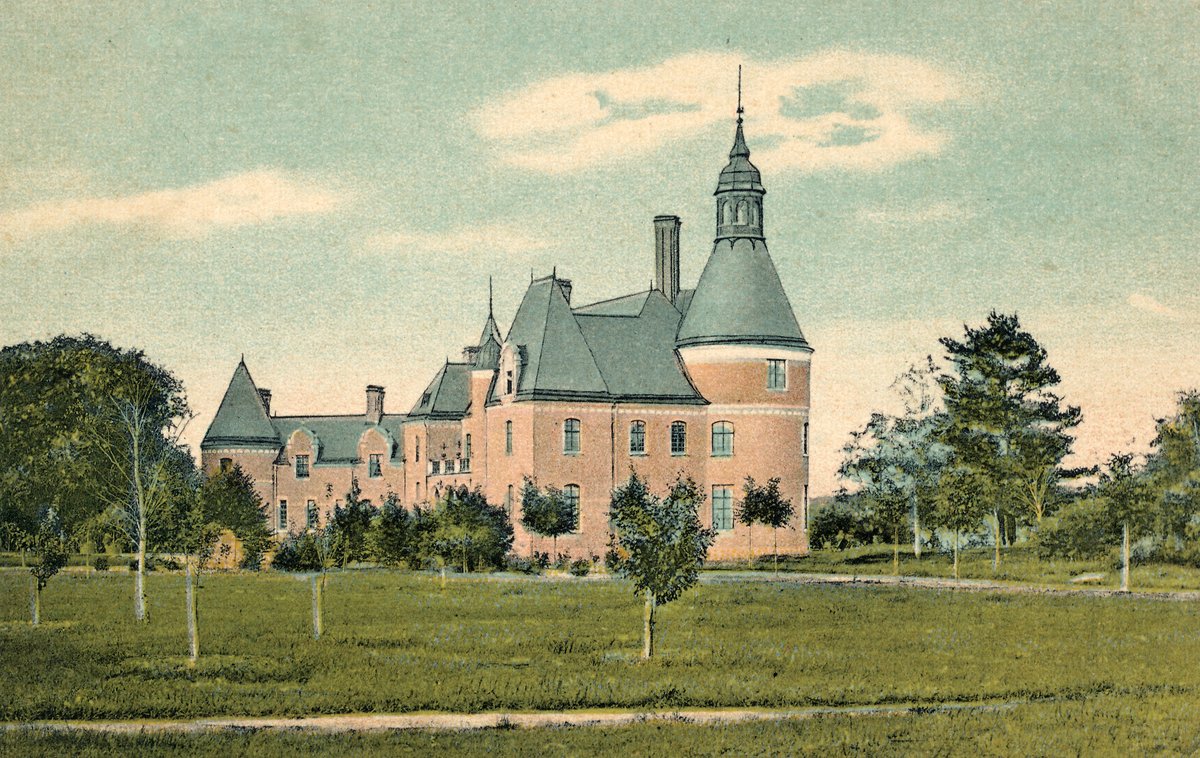

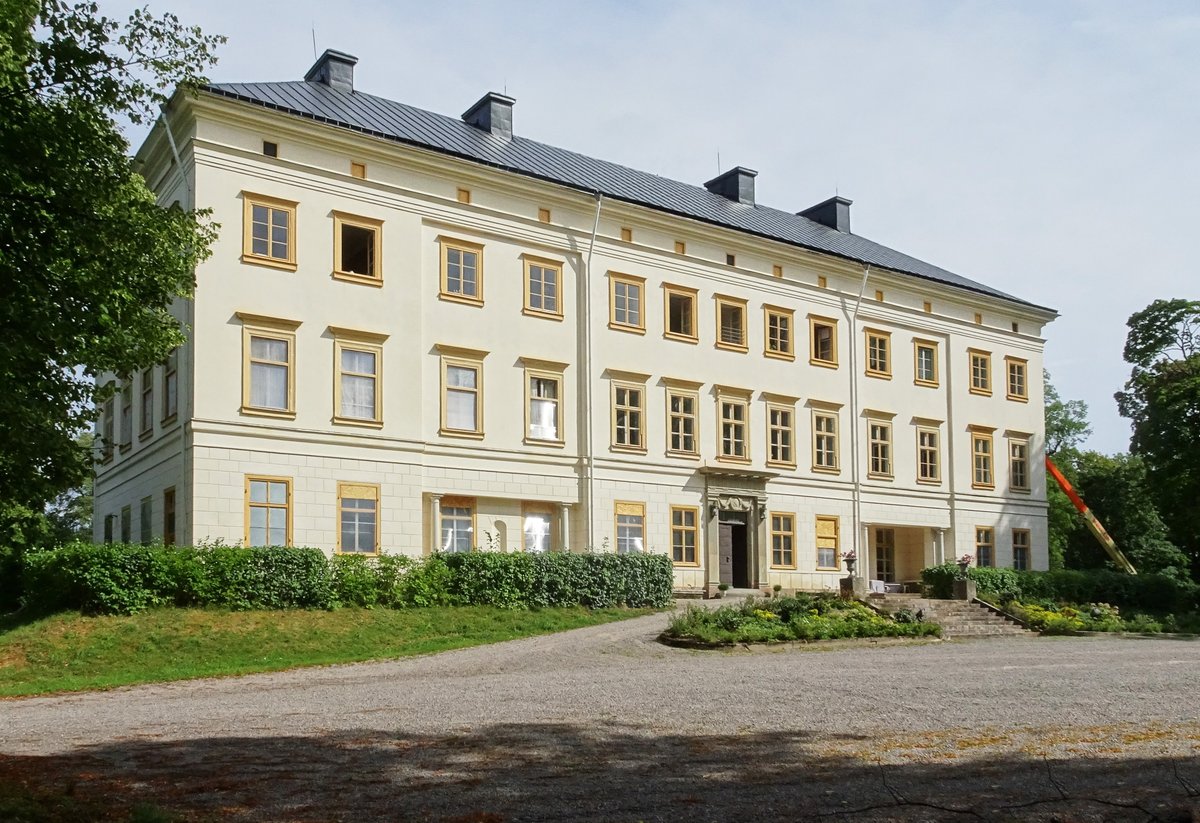
The current main building of Lejondals slott was commissioned by Lovisa De Geer after her husband's death in 1887. She hired the architect Isak Gustaf Clason to design the residence. Although she moved in during 1892, the interior remained unfinished for several years, as letters to the architect show the building was primarily constructed between 1889 and 1891 but was not fully furnished until 1898.
The red-painted stone structure features a main volume of two stories with a high slate-covered roof and a prominent round corner tower topped with a lantern. To the north, a lower wing with another round corner tower is attached. The interior decorations reflect architectural influences from the 1500s and 1600s. Above the main portal, one can still see the coats of arms for the De Geer and Sparre families along with the motto: Exempla Avita Seqvendo.
The property has a long history, with the land existing since at least the early 1400s. In the mid-20th century, the castle served as a private residence before being used as a guesthouse until 1974. Following that period, it was used as a conference center. Today, it continues to operate as a conference facility and a venue for weddings and private guests.
Sources: Wikipedia, OpenStreetMap, Wikidata, Wikimedia Commons



Written by Nik Frost
Discuss this with the author and others
No comments yet. Be the first to start the conversation.