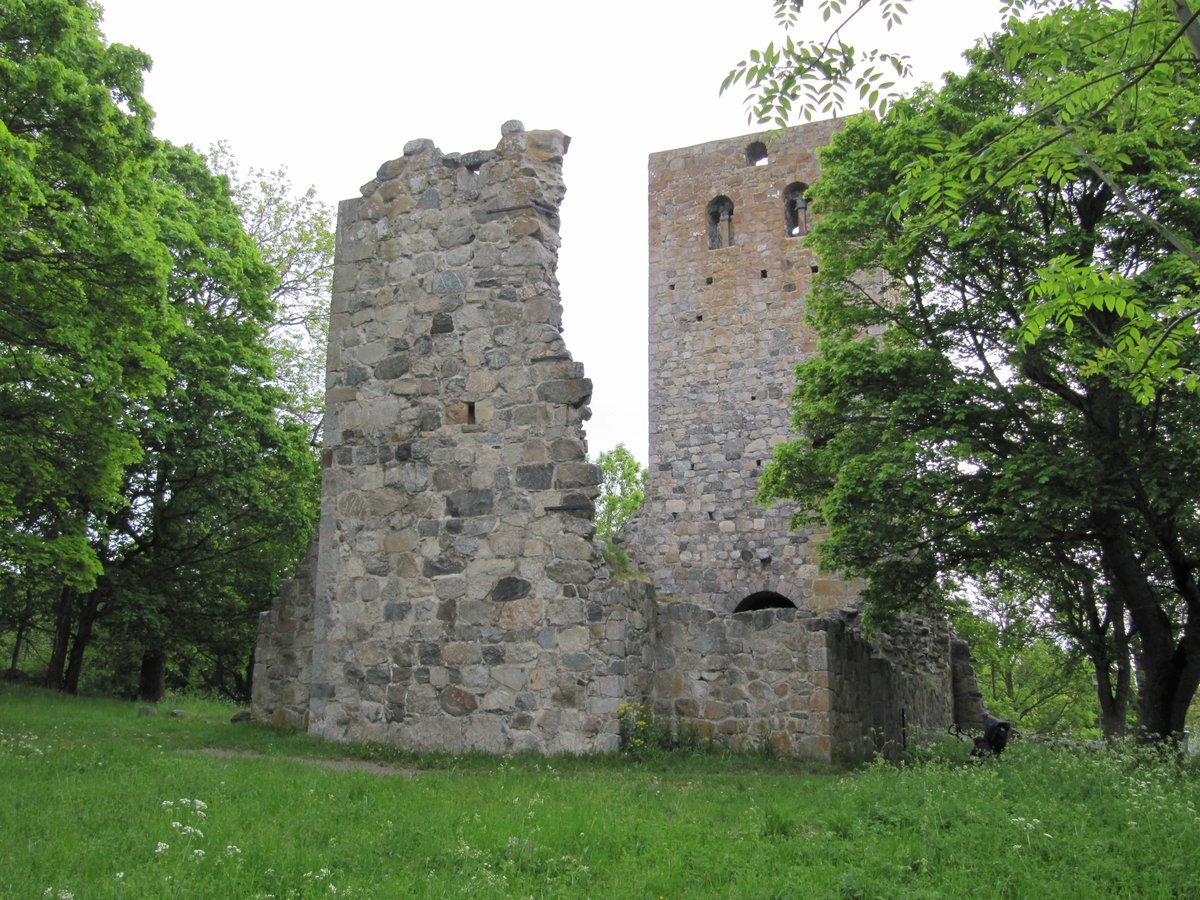

The ruins of Sankt Pers kyrka sit on a rise west of the medieval core of Sigtuna, near the priest's house. While it presents a haunting silhouette today, it began as a grand cathedral. Construction likely took place in two stages during the 1100s. It likely served as the diocese's cathedral before the seat was moved to Gamla Uppsala in 1190.
Work began around 1120, but the massive plans for a wide, possibly double-towered west front were never fully realized. By the early 1200s, the design had been reduced to a single tower. At the same time, the nave was built with two ships and arches with pillars in the center of the room. The presence of finely carved pillar bases suggests that parts of the structure might have been intended for another building, perhaps a church that has since vanished from the landscape.
There is a discussion regarding whether the church was also used for defensive purposes. Researchers point to symmetrical holes in the square tower walls which may have supported a permanent wooden gallery. This could have held bells or functioned as an external gallery for observation, surveillance, or defense. The holes are large enough that beams sticking through them would have been 20 centimeters in cross-section, suggesting a substantial wooden construction.
You are invited to explore these ruins today, which were restored and reopened to the public in 2019. You can still see the layout of the nave and the remaining tower. These stones stand as a physical record of a construction project that stalled nearly a millennium ago, waiting for your curiosity to bring its story to light.
Sources: Wikipedia, OpenStreetMap, Wikidata, Wikimedia Commons


Written by Nik Frost
Discuss this with the author and others
No comments yet. Be the first to start the conversation.