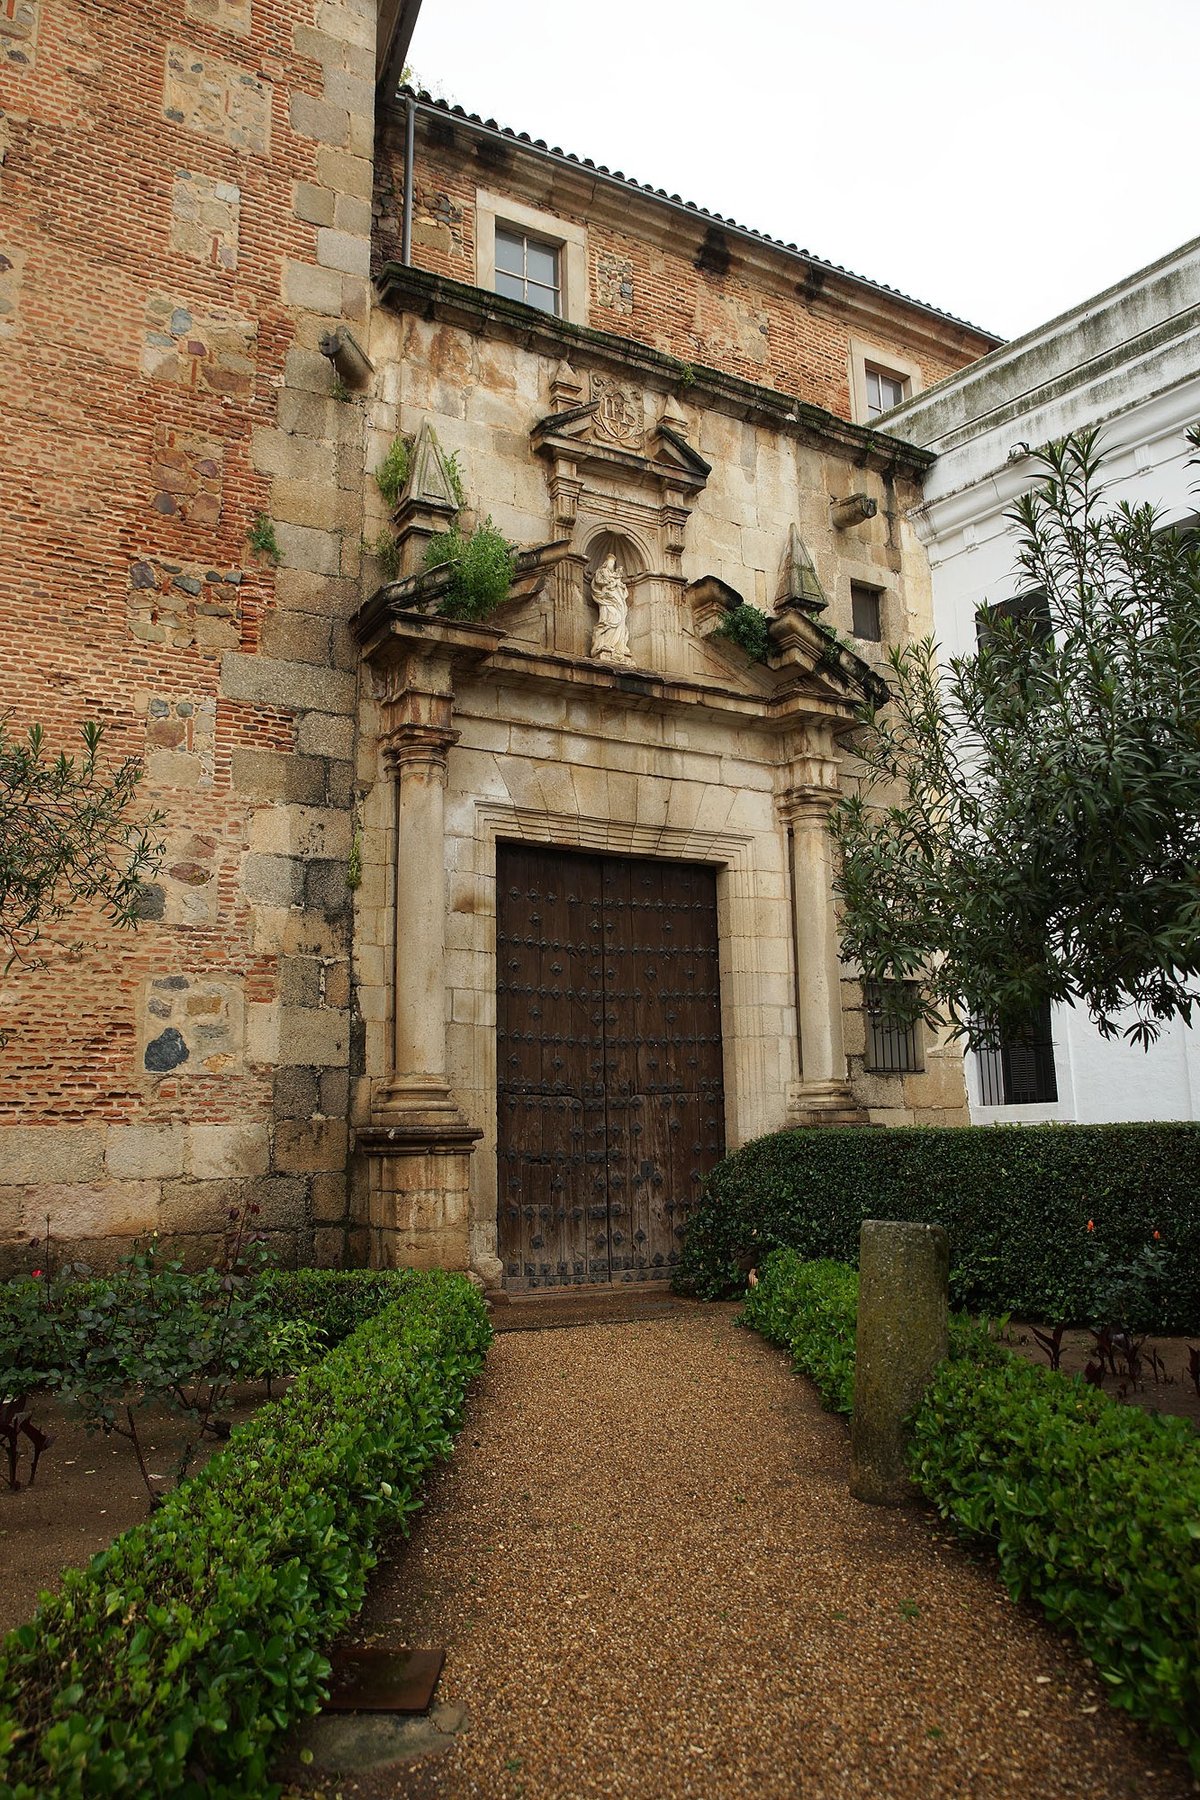

The construction of the church began in 1622 under the direction of master Diego Miguel and his son Francisco Miguel. The work was part of a project started by the doctor Lope Sánchez de Triana, who founded the convent in 1602. The design underwent several revisions between 1615 and 1621 by various masters, including García Carrasco, Ordarza Zabala, and Bartolomé González Montiel.
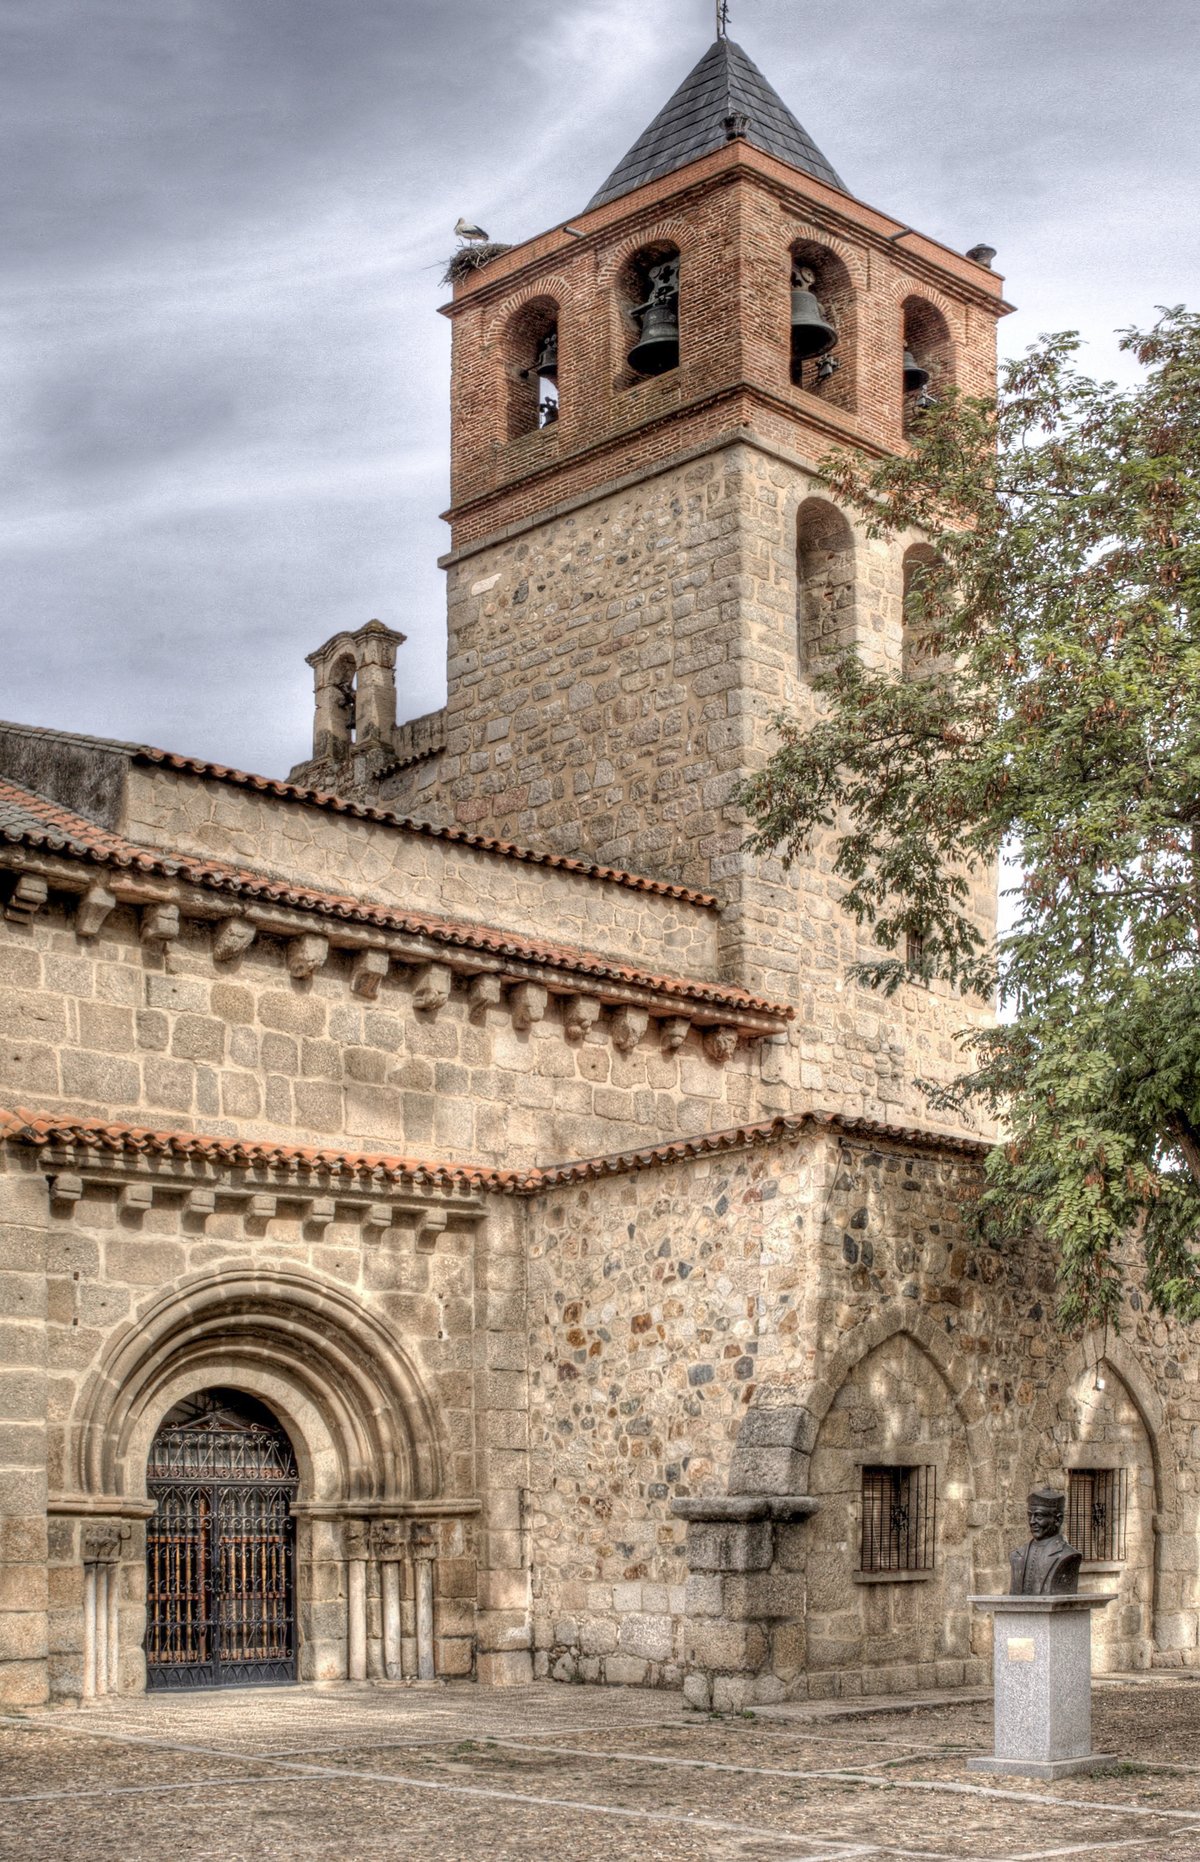
The building is characterized by its exterior walls, which rise from a high granite base. Above this, the structure combines with brick to form the edges of square or rectangular boxes filled with masonry. Granite is also used as a construction material for the corners and the portals. The building features a tower-lookout with a body superimposed on a hemispherical dome and lantern covering the transept.
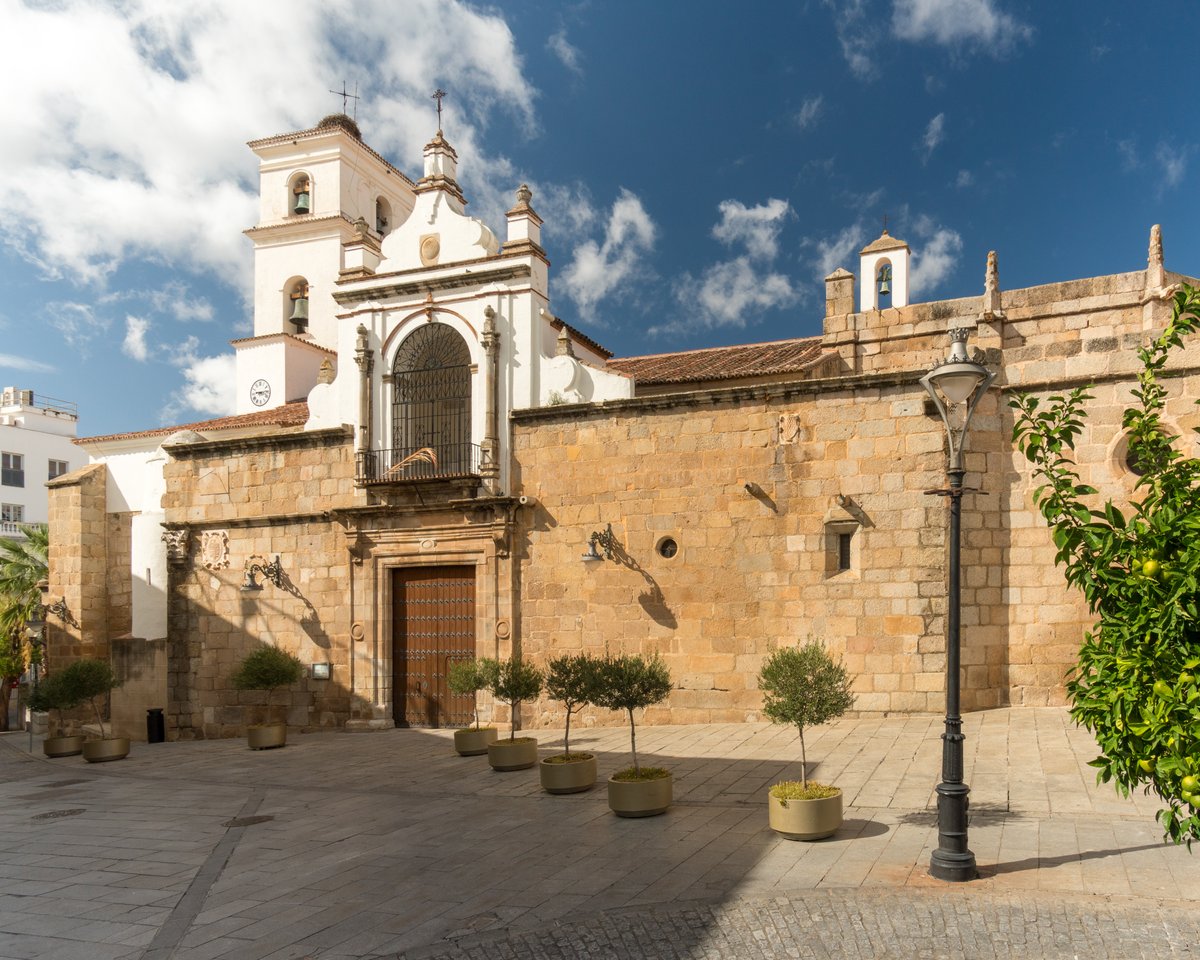
Two lintelled portals sculpted in granite are located on the side walls of the temple, with the main portal oriented toward Santa Julia street. The building follows a Latin cross plan with the arms of the transept and the apse being sparsely developed. It is situated in the center of Mérida, within the triangle formed by the Concatedral de Santa María la Mayor, the Mérida City Hall, and the Assembly of Extremadura.
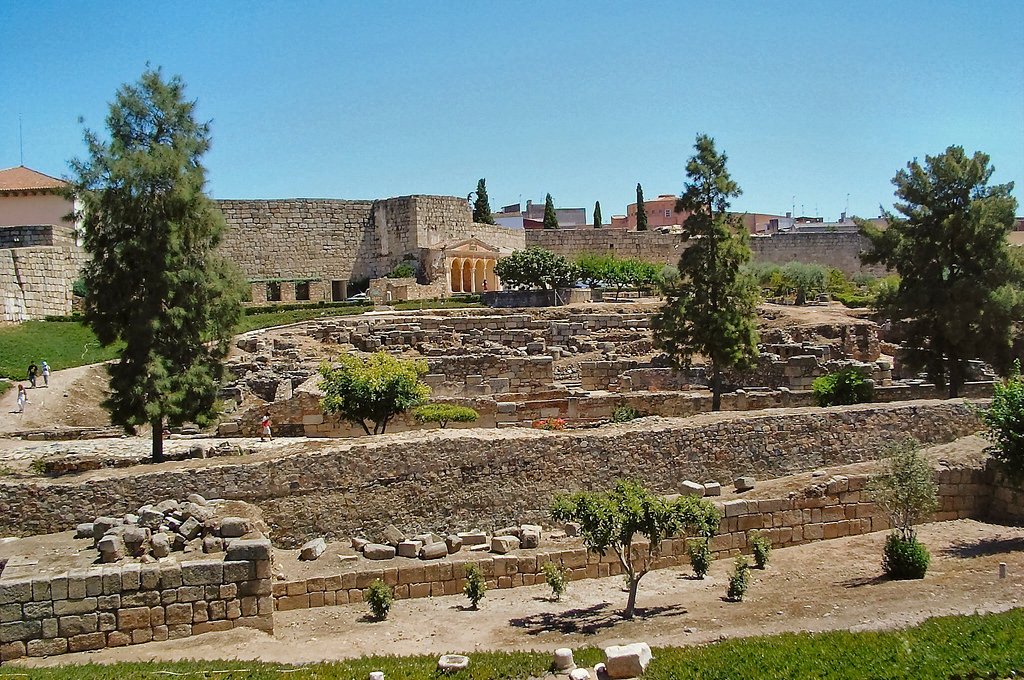
Located within the Archaeological Ensemble of Mérida, the church was part of the old convent of Santa Clara. This historic site is part of the heritage designated as a World Heritage site by UNESCO in 1993.
Sources: Wikipedia, OpenStreetMap, Wikidata, Wikimedia Commons
Written by Nicolo Ciampini
Discuss this with the author and others
No comments yet. Be the first to start the conversation.