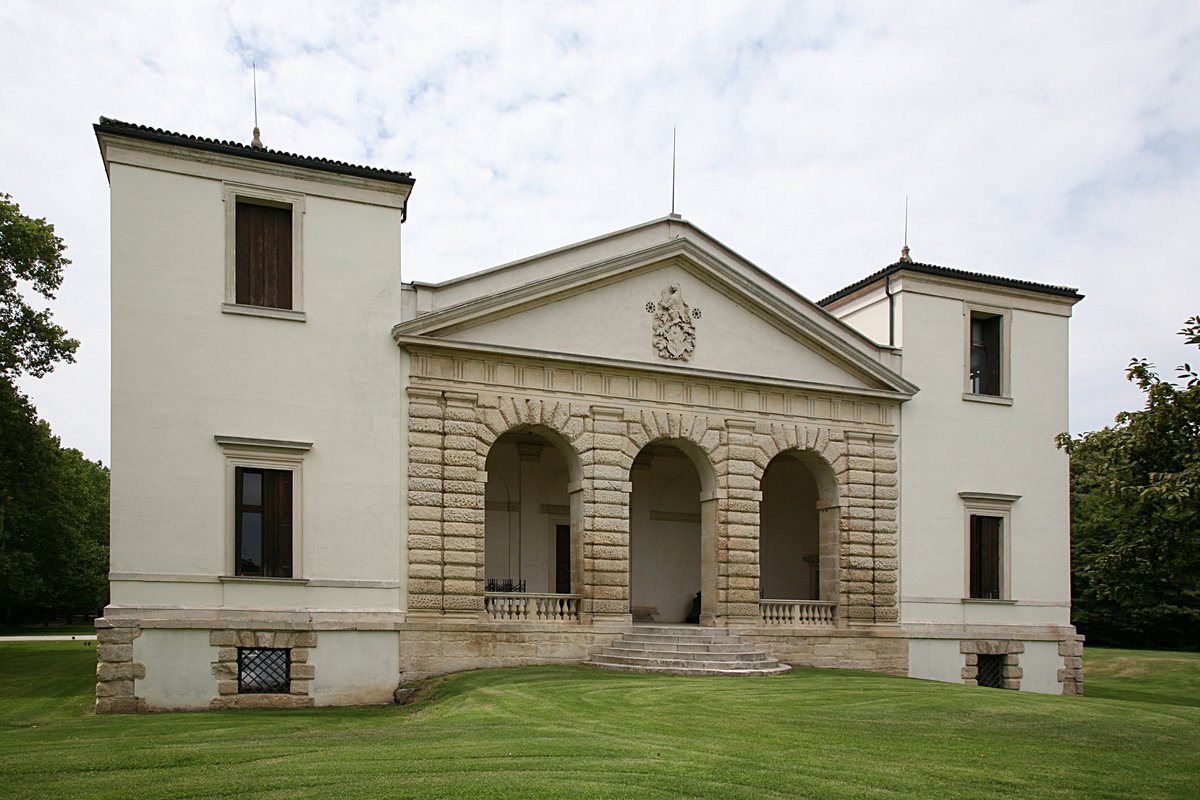

Andrea Palladio, the wily Venetian Renaissance architect, kickstarted his illustrious career at Bagnolo di Lonigo, with the construction of his first villa in the 1540s. This villa served as the architect's playground, a testing ground for his budding vision. Prior to the publishing of I quattro libri dell'architettura, the blueprints of this villa set the stage for Palladian's revolutionary ideas. However, a careful examination reveals smart adjustments made during the construction process to cater to the villa's site-specific needs and peculiarities.
These unexpected challenges, unanticipated during the design phase, served as a wake-up call for the budding artist. In 1570, Palladio divulged a revised version of the villa design in I quattro libri dell'architettura. Yet, it was evident that construction modifications were necessary to suit the unique characteristics of the site. The 1778 ground plan engraving of the villa by Ottavio Bertotti Scamozzi offers a glimpse into how the villa looked during the 18th century.
One striking alteration that occurred was the demolition of the lengthy barchessa at the back of the courtyard, which originally terminated in dovecotes.
Sources: Wikipedia, OpenStreetMap, Wikidata, Wikimedia Commons
Written by Nicolo Ciampini
Discuss this with the author and others
No comments yet. Be the first to start the conversation.