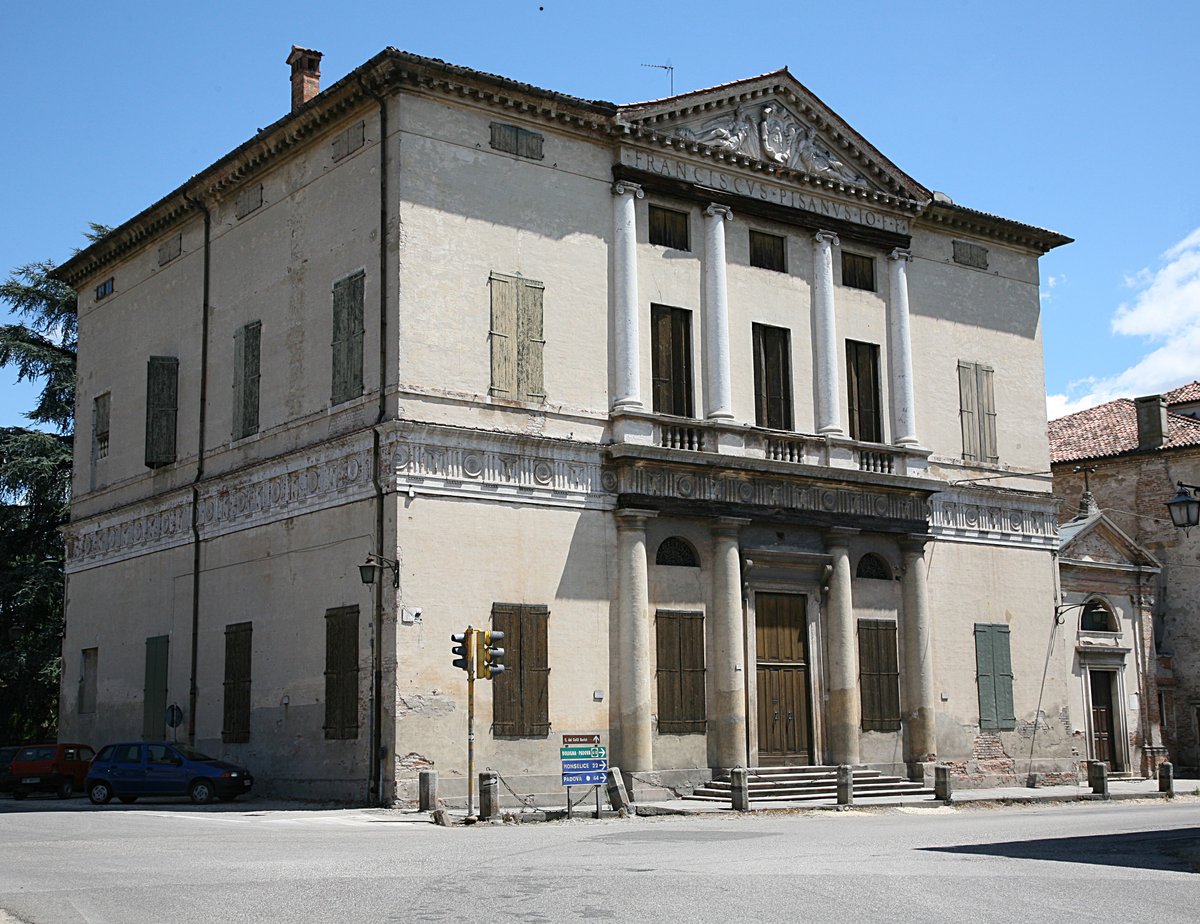

In the heart of Montagnana, Veneto, Italy, stands the Villa Pisani, a testimony to the Renaissance. Designed by Andrea Palladio, the villa was constructed for Cardinal Francesco Pisani in 1553. This exceptional residence, like the Cardinal himself, exudes a grandeur worthy of admiration. Unlike typical villas of the era, Villa Pisani boasts twin oval staircases. Accessible only through the central recessed portico, these make for an impressive sight that leads to its unique upper storey, a rarity in Palladian architectural designs.
The exterior of the villa appears undistinguished between floors, and on the garden front, a balustrade over a deep ditch adds an air of mystery. The central block, a simple rectangle, proudly displays a Ionic-over-Doric tetrastyle portico that has been partly hidden in the walls. Completed in 1555, Villa Pisani was designated as part of the World Heritage Site 'City of Vicenza and the Palladian Villas of the Veneto' in 1996. Today, this villa, now in private hands, continues its legacy of inspiring architectural marvels such as the Hammond-Harwood House in Annapolis, Maryland, Kinlet Hall in the United Kingdom, the old main building of the Ludwigsburg Palace, Drayton Hall in South Carolina, and Wilanów Palace in Warsaw.
Sources: Wikipedia, OpenStreetMap, Wikidata, Wikimedia Commons
Written by Nicolo Ciampini
Discuss this with the author and others
No comments yet. Be the first to start the conversation.