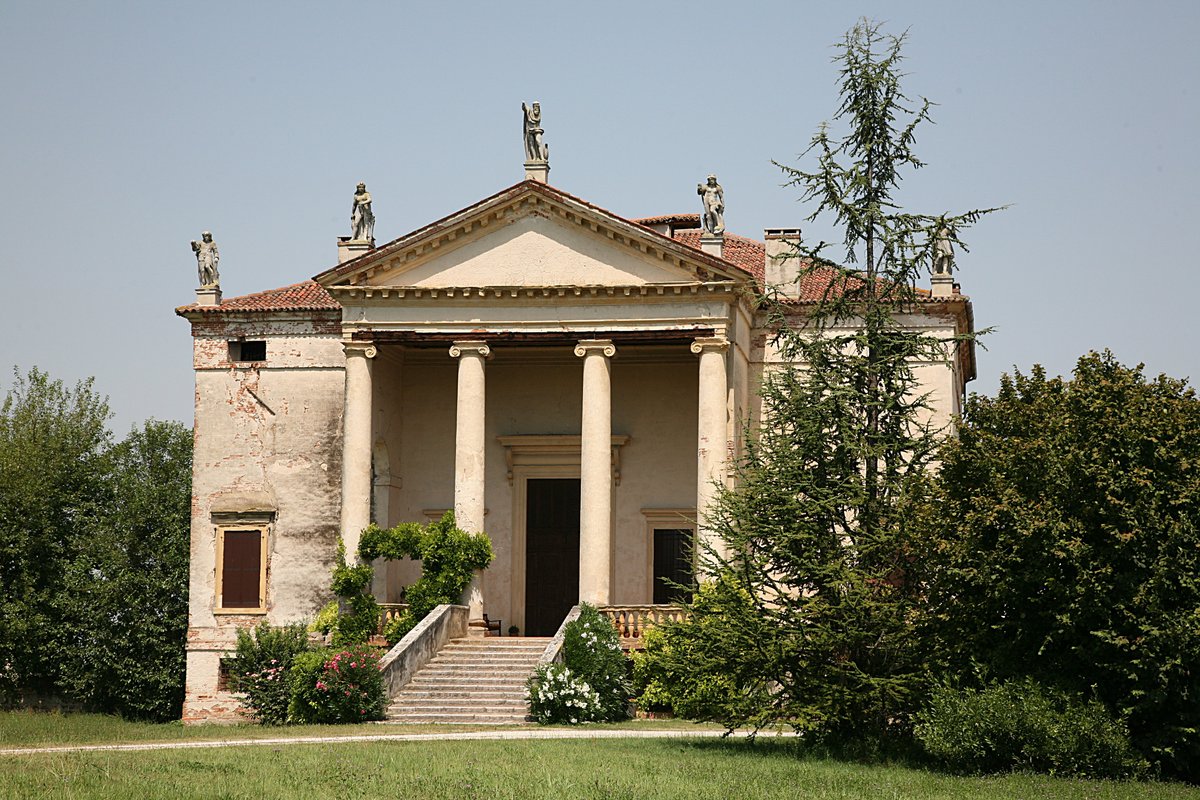

Andrea Palladio, an Italian architect, designed the Villa Chiericati-Rigo, a manor in Vancimuglio, Veneto, Italy. This project marked his first major commission and served as the blueprint for his future masterpieces, such as the Villa Rotonda and the Villa Malcontenta. The square shape and prominent portico of the Villa Chiericati-Rigo were groundbreaking in Italian architecture, with the portico featuring the first instance of a temple pronaos integrated into a villa's design. The principal rooms were situated on the piano nobile above a semi-basement, while the upper floor held a secondary significance.
Sources: Wikipedia, OpenStreetMap, Wikidata, Wikimedia Commons
Written by Nicolo Ciampini
Discuss this with the author and others
No comments yet. Be the first to start the conversation.