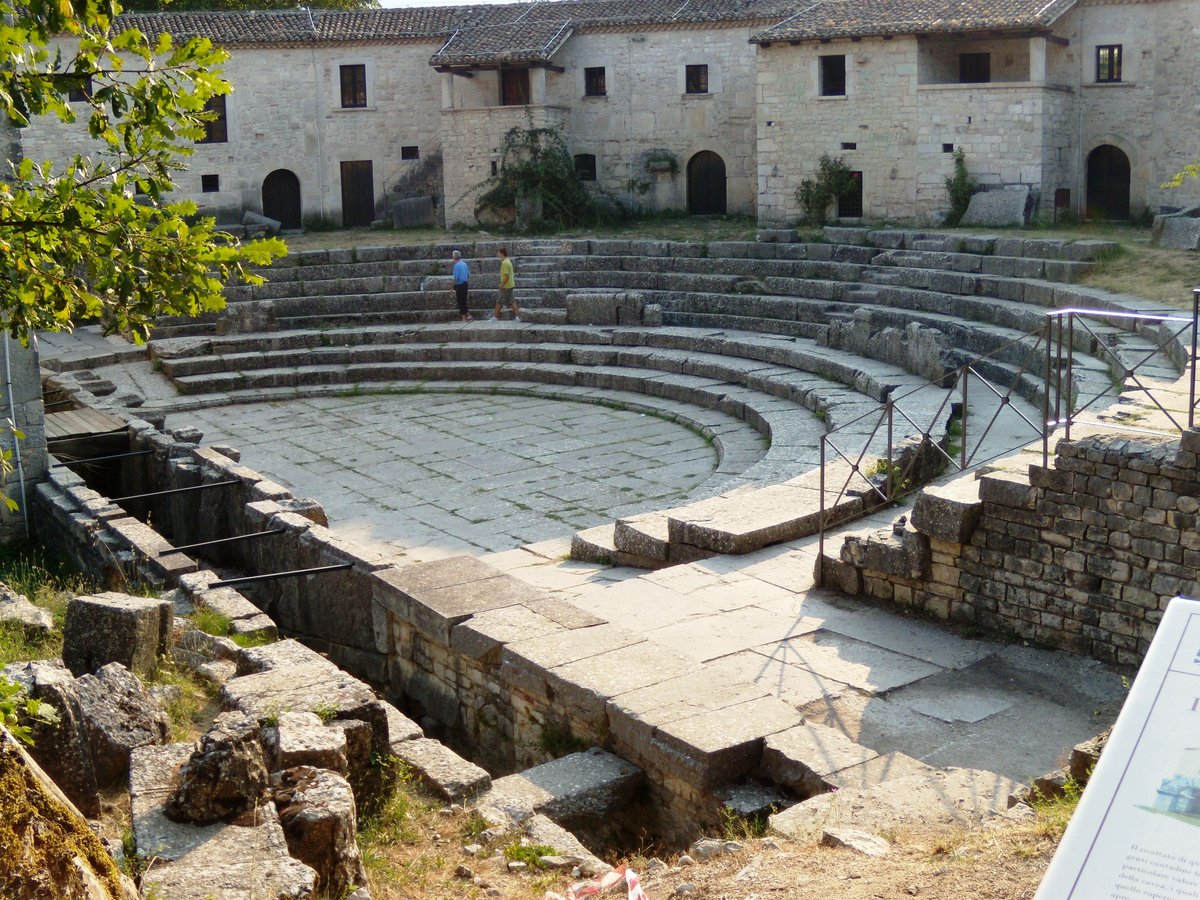

Built in the 1st century AD, this architectural marvel was designed to accommodate over 3,000 spectators and has a complex network of drains. The Roman Theatre of Saepinum is the most monumental and best-preserved building of the Roman-era city located in Molise, Italy. Though its exact date of construction is unknown, it is estimated that it was built during the 1st century AD, near the city walls. The theatre complex is made up of the cavea for the audience and the scaena for the performances.
The cavea has a maximum diameter of 61.50 meters and a length of 53 meters on the cardo axis. The access to the cavea is through the tetrapils, which are four massive quadrangular pillars. The orchestra, paved with original rectangular stone slabs of varying sizes, is 8.50 meters long along the longitudinal axis. Two lateral corridors (párodoi) lead to the orchestra and are slightly slanted and partially covered by a barrel vault. The steepest part of the first cavea has a depth of 90 cm, while the other two caveas have a depth of 70 cm.
The first cavea was designed to host dignitaries who used portable seats instead of sitting directly on the steps. A semicircular parapet (balteus) runs along the corridor separating the first and second cavea. The theatre probably had a second semicircular corridor between the middle and upper cavea, like the circular corridor at the base. The audience accessed the middle and upper cavea using vomitoria, covered lateral corridors that rose straight to the steps from the internal ambulacra.
Only one vomitorium remains on the right hemisphere, leading to the middle cavea at the fifth row of seats. The theatre has a complex network of drains.
Sources: Wikipedia, OpenStreetMap, Wikidata, Wikimedia Commons
Written by Nicolo Ciampini
Discuss this with the author and others
No comments yet. Be the first to start the conversation.