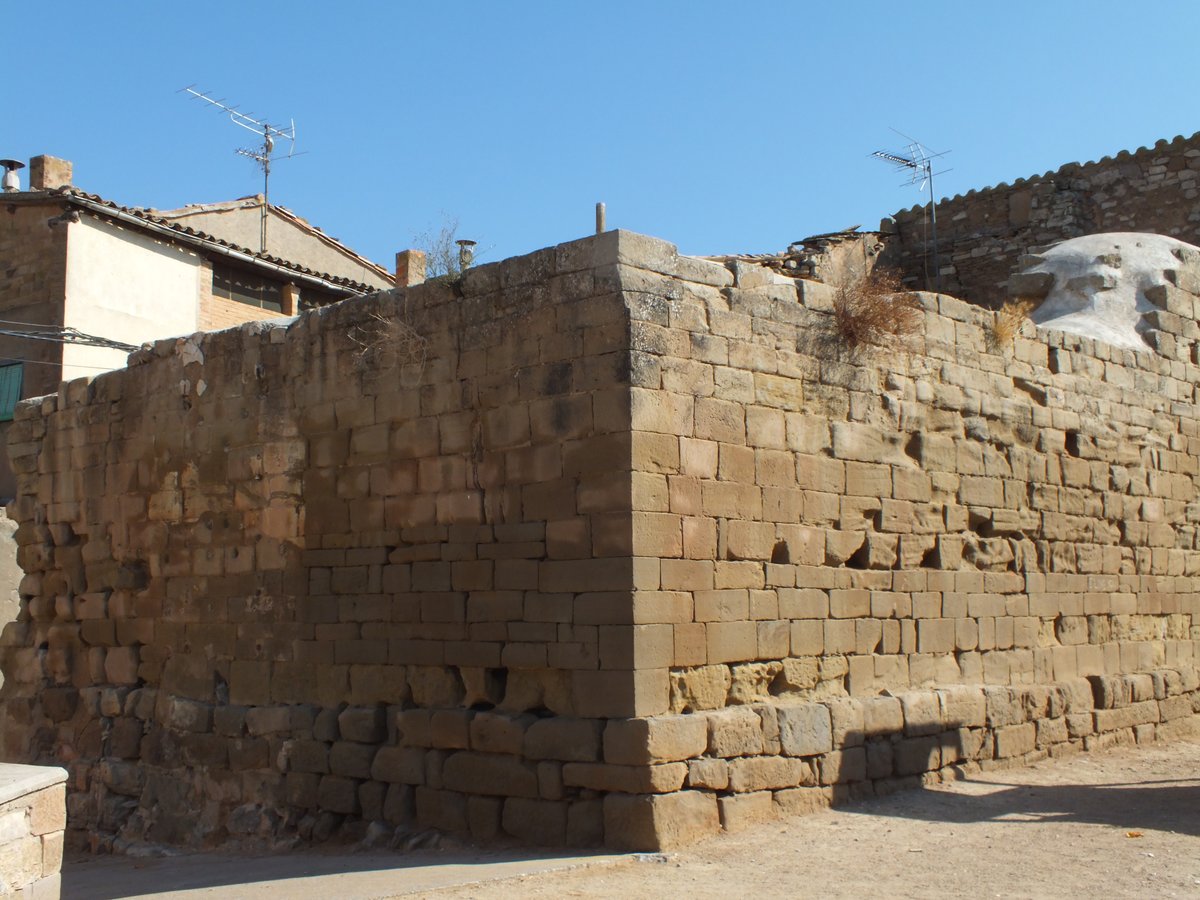

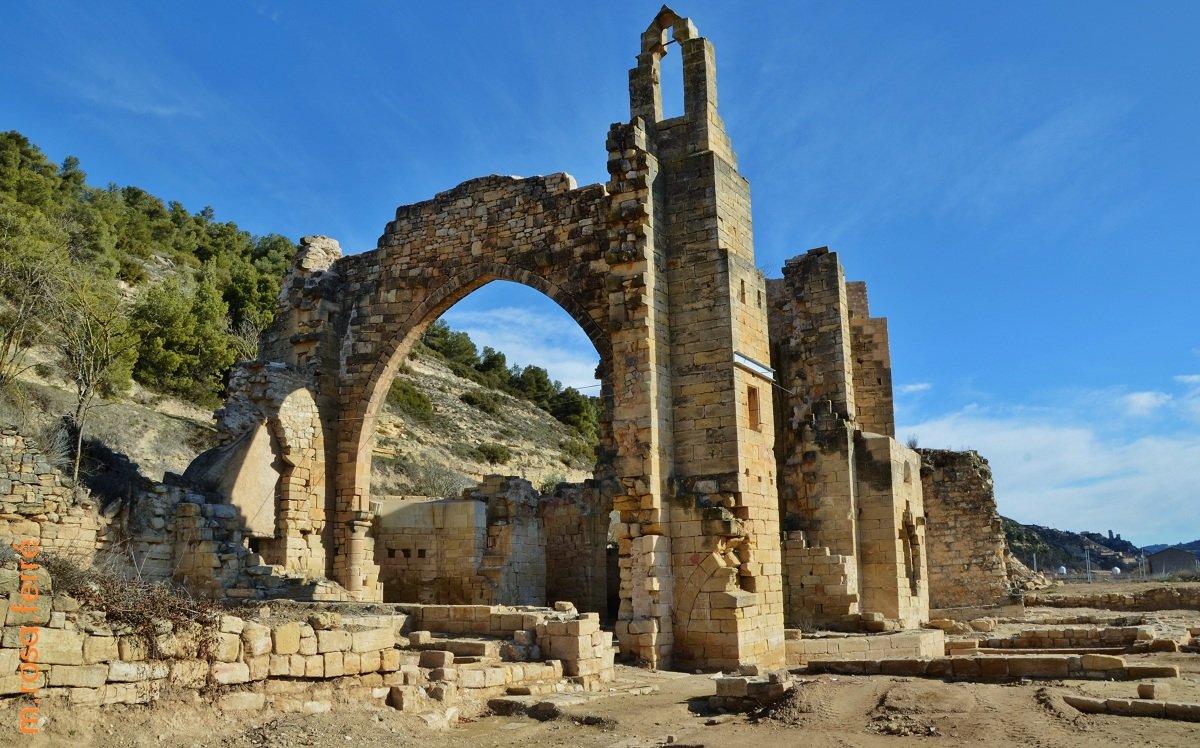
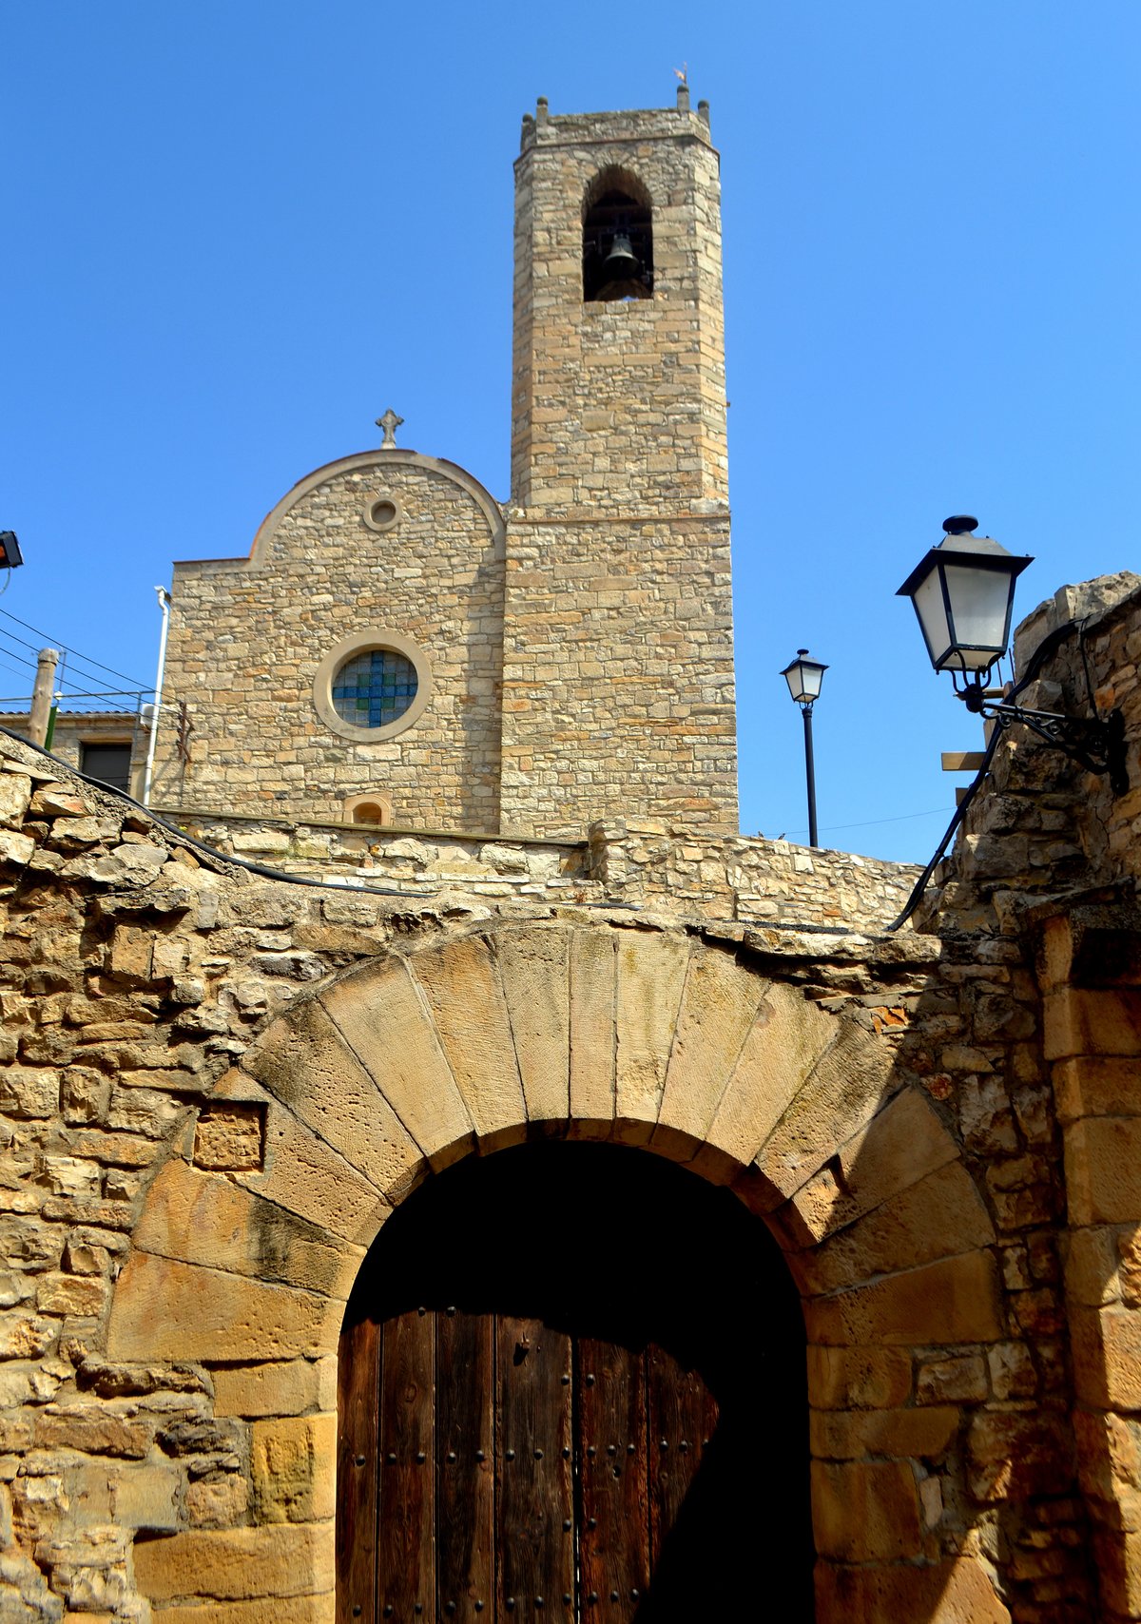
A large pointed arch is integrated into the shared wall of the neighboring rectory. This specific architectural feature indicates that the church of Santa Maria de la Figuerosa was once oriented to the east, pointing toward an apse that has since disappeared.
Evidence suggests the structure could date back to the 12th century. This building consisted of a rectangular nave constructed from sandstone, featuring interior stones that were well-cut and polished. The north facade is reinforced almost at a right angle with the west wall by a buttress that starts at the same height as the moldings of the capitals.
Close observation of the north door reveals the distinct touch of a stonemason. This portal displays a semi-circular arch and molding characteristic of the Cistercian Romanesque style. Along the south wall, a single semi-circular window remains alongside interior niches that were possibly intended to house images and a baptismal font.
Historical photographs confirm that a double espadaña bell tower once stood above the south wall, though it no longer remains. Now, these ruins form an isolated complex with a rectory built before the 19th century, located to the west of the Sant Marçal crossing near the small settlement's scale.
Sources: Wikipedia, OpenStreetMap, Wikidata, Wikimedia Commons
Written by Nik Frost
Discuss this with the author and others
No comments yet. Be the first to start the conversation.