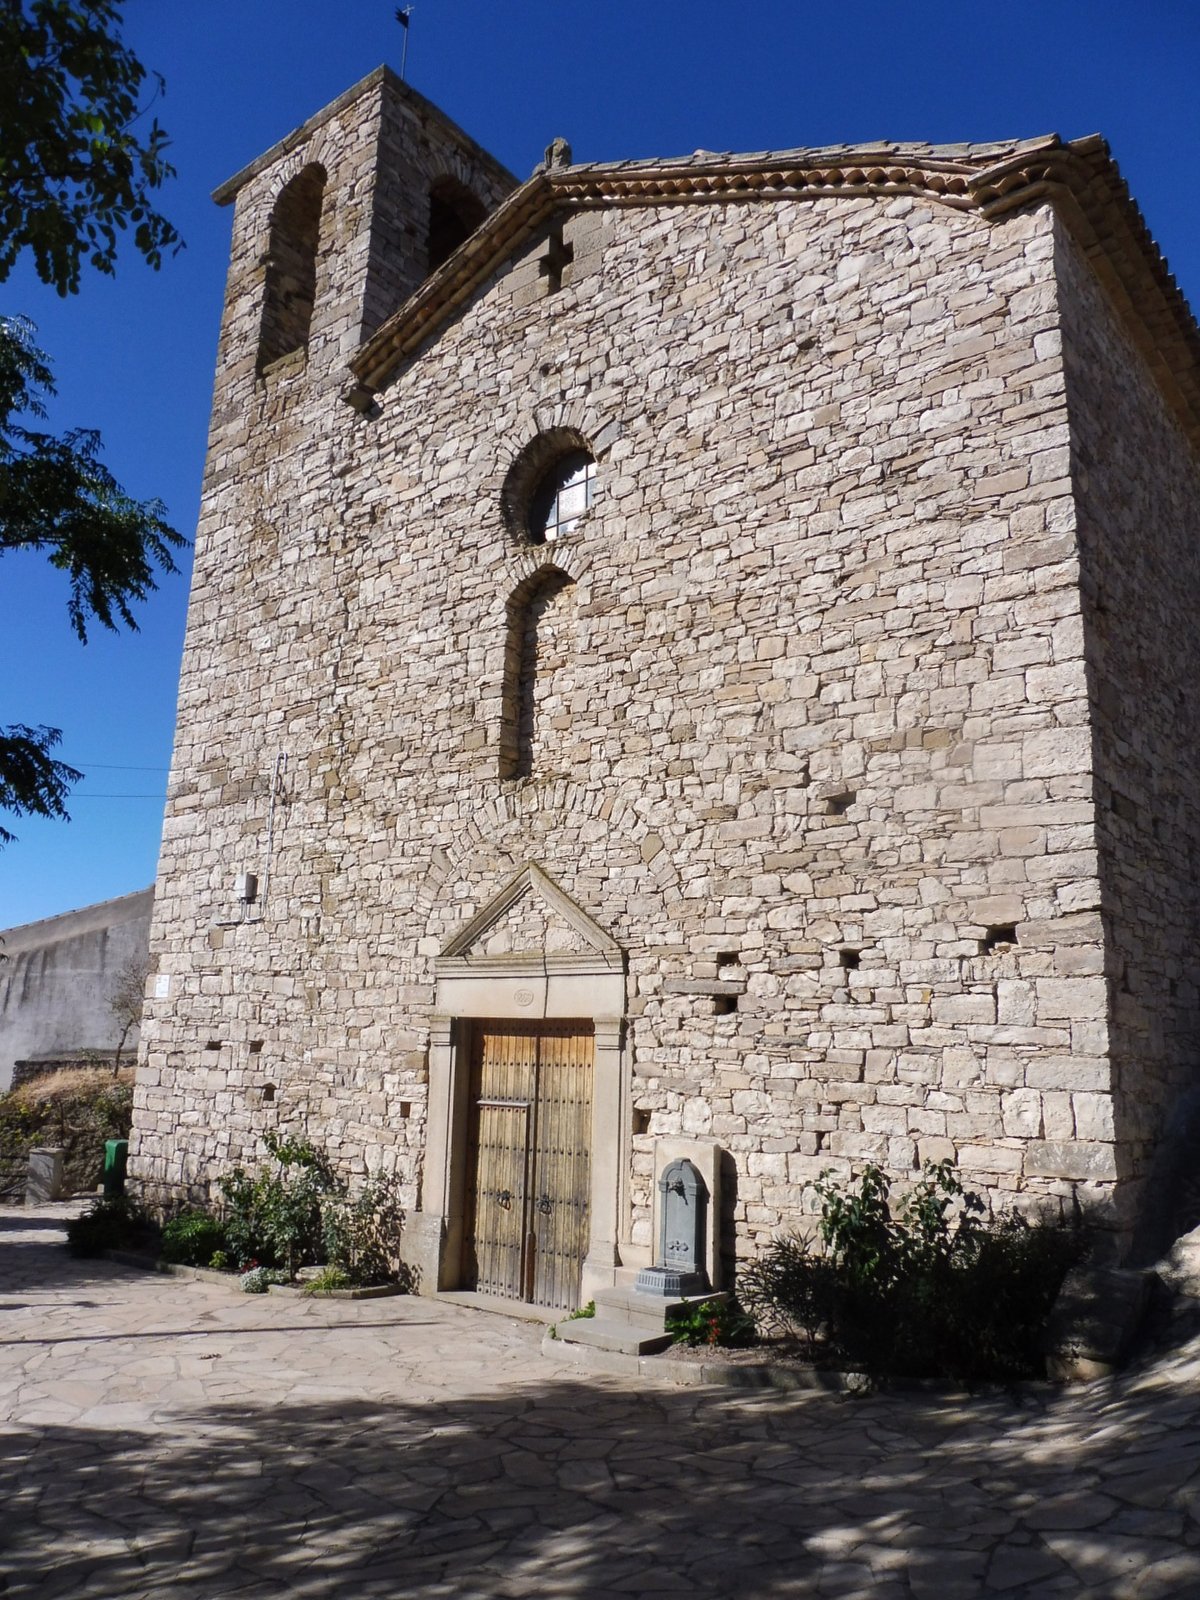

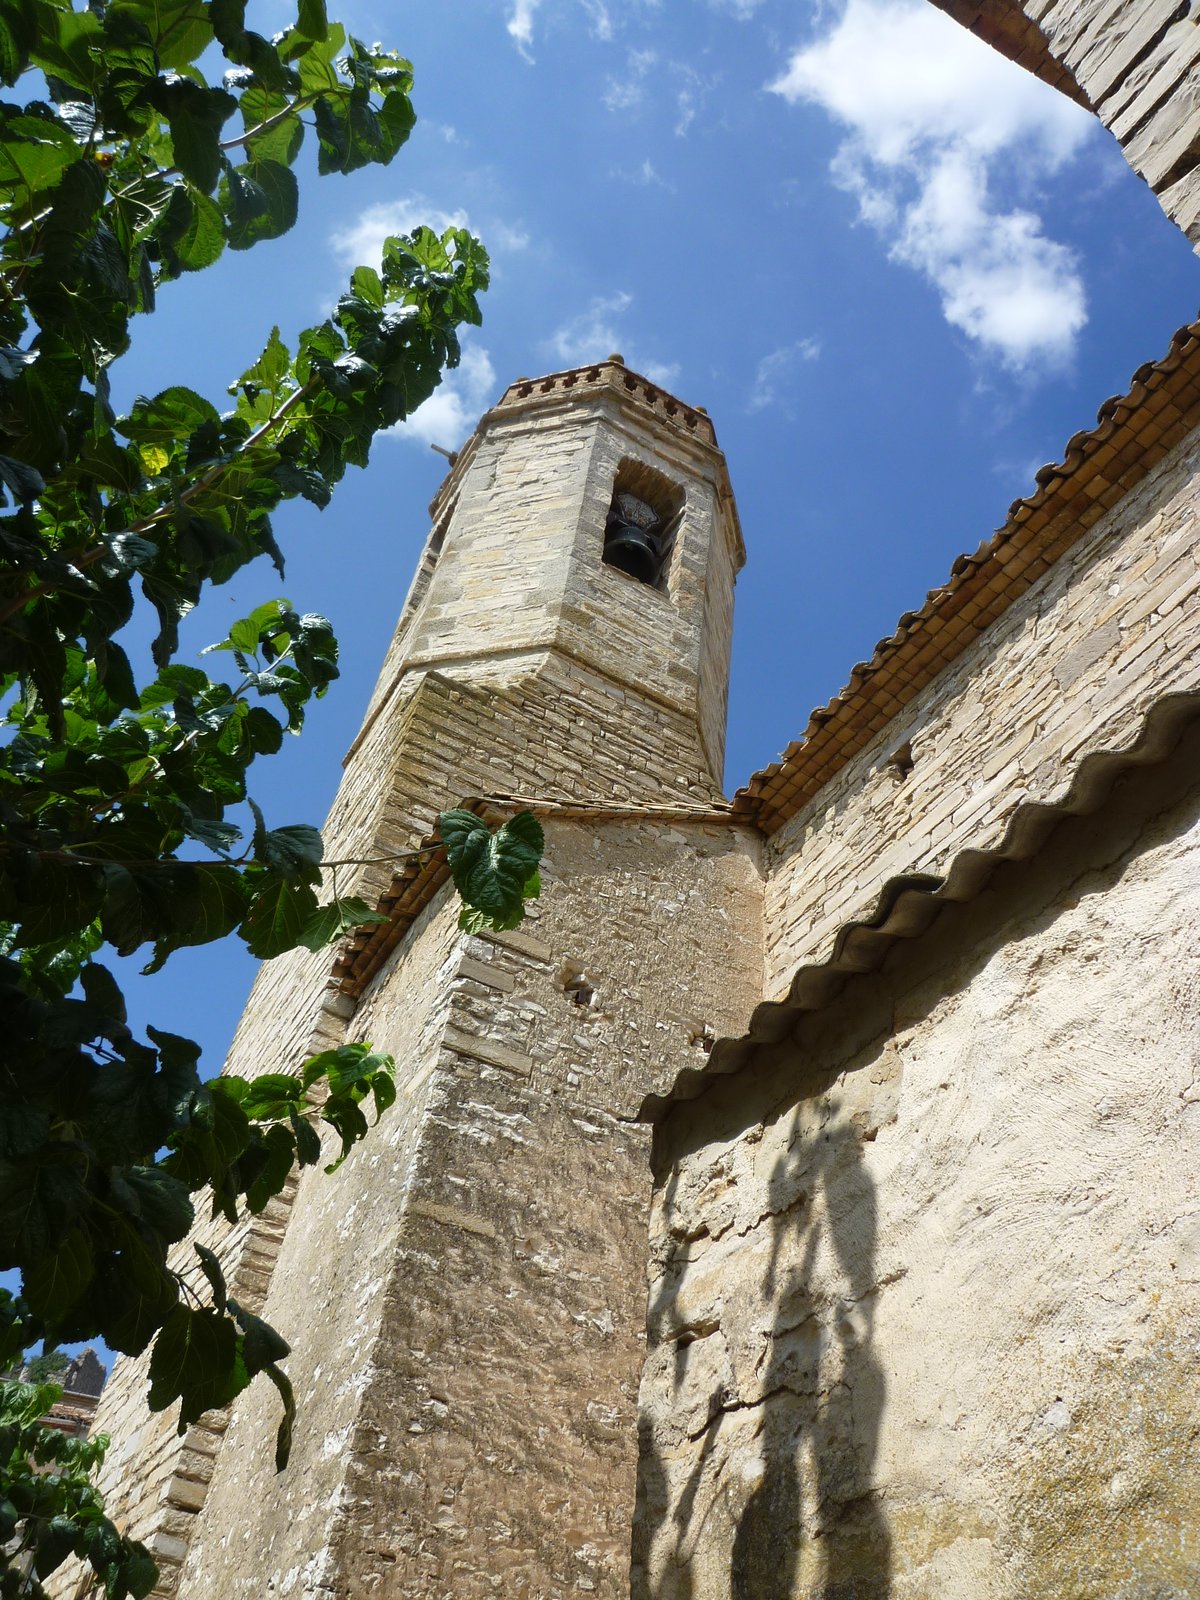
In the municipality of Montoliu de Segarra, the parish church of Sant Andreu stands isolated from any other buildings, centered in a square. The building features a rectangular floor plan with a barrel vault covered with windows. Its exterior is characterized by a double-pitched roof and a bell tower with a four-sided roof, while the side facades are lined with tile eaves.
The main facade features an entrance with an allindada structure, flanked by pilasters and crowned with a molded fronton. A seal centered on the lintel of this door displays the date '1866'. Following the vertical axis above the door, there is an empty niche, an oculus, and a cross-shaped window. At one corner of the main facade stands a square bell tower featuring four windows with depressed arches.
Inside the church, a molding is located at the start of the barrel vault, where the former arches rest on pilasters. The construction uses local stone for its walls. While the current building dates to the 18th century when it was remodeled in a neoclassical style, its origins date back to the 11th and 12th centuries as a parish belonging to the Diocese of Vic.
Sources: Wikipedia, OpenStreetMap, Wikidata, Wikimedia Commons
Written by Nik Frost
Discuss this with the author and others
No comments yet. Be the first to start the conversation.