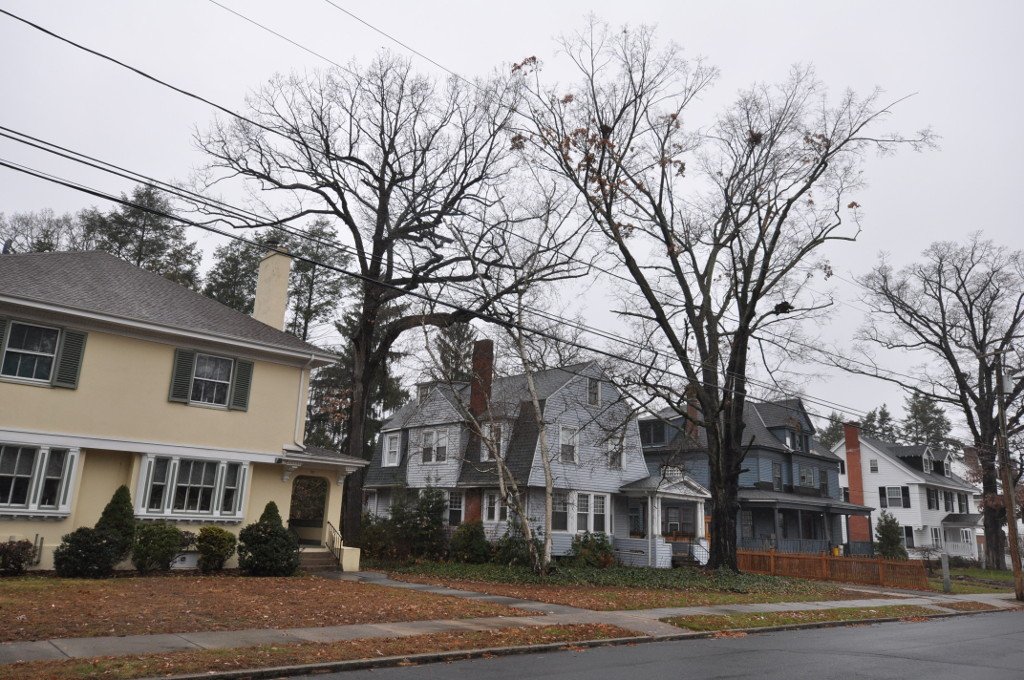
The West End Historic District curves around Walnut Hill Park in a rough C shape. It developed in the late 19th century as a premier upper-class neighborhood for business and civic leaders following an economic boom driven by the manufacturing of building hardware.
Frederick Law Olmsted and Calvert Vaux provided landscape guidance in 1870. Henry Russell platted the streets between 1884 and 1908 and sold lots for residential development. The core of the district consists of roads running northeast-to-southwest and east-west, featuring many homes built for executives of the Stanley Works.
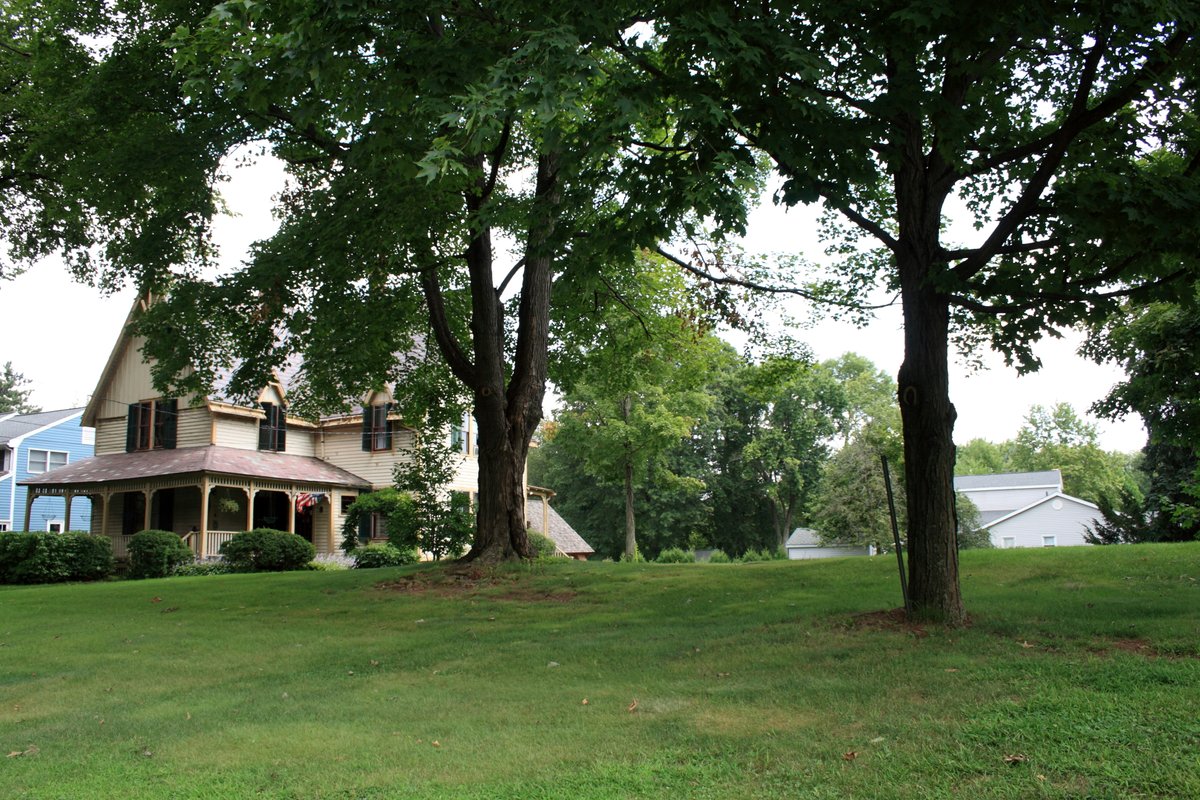
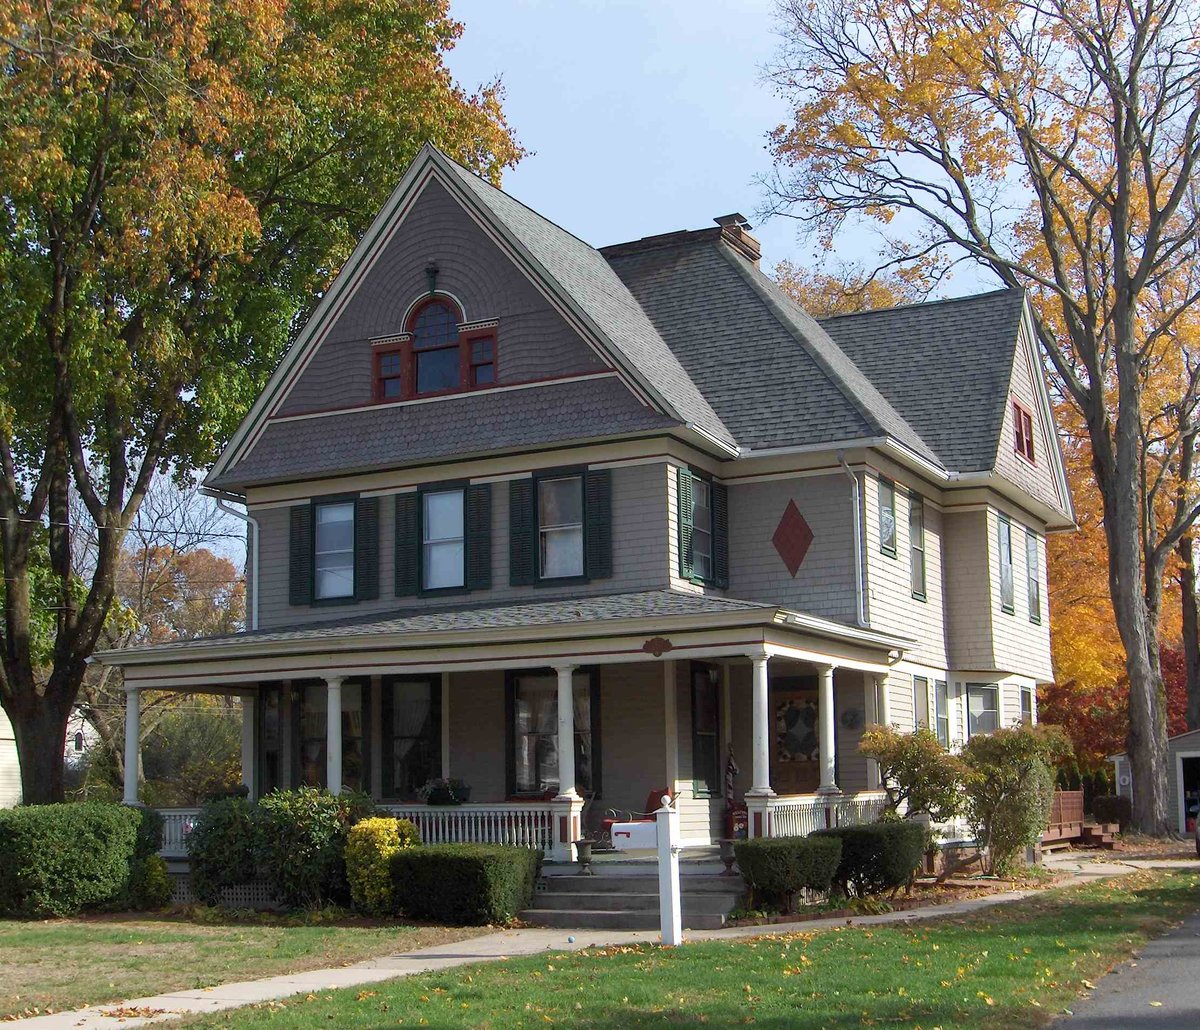
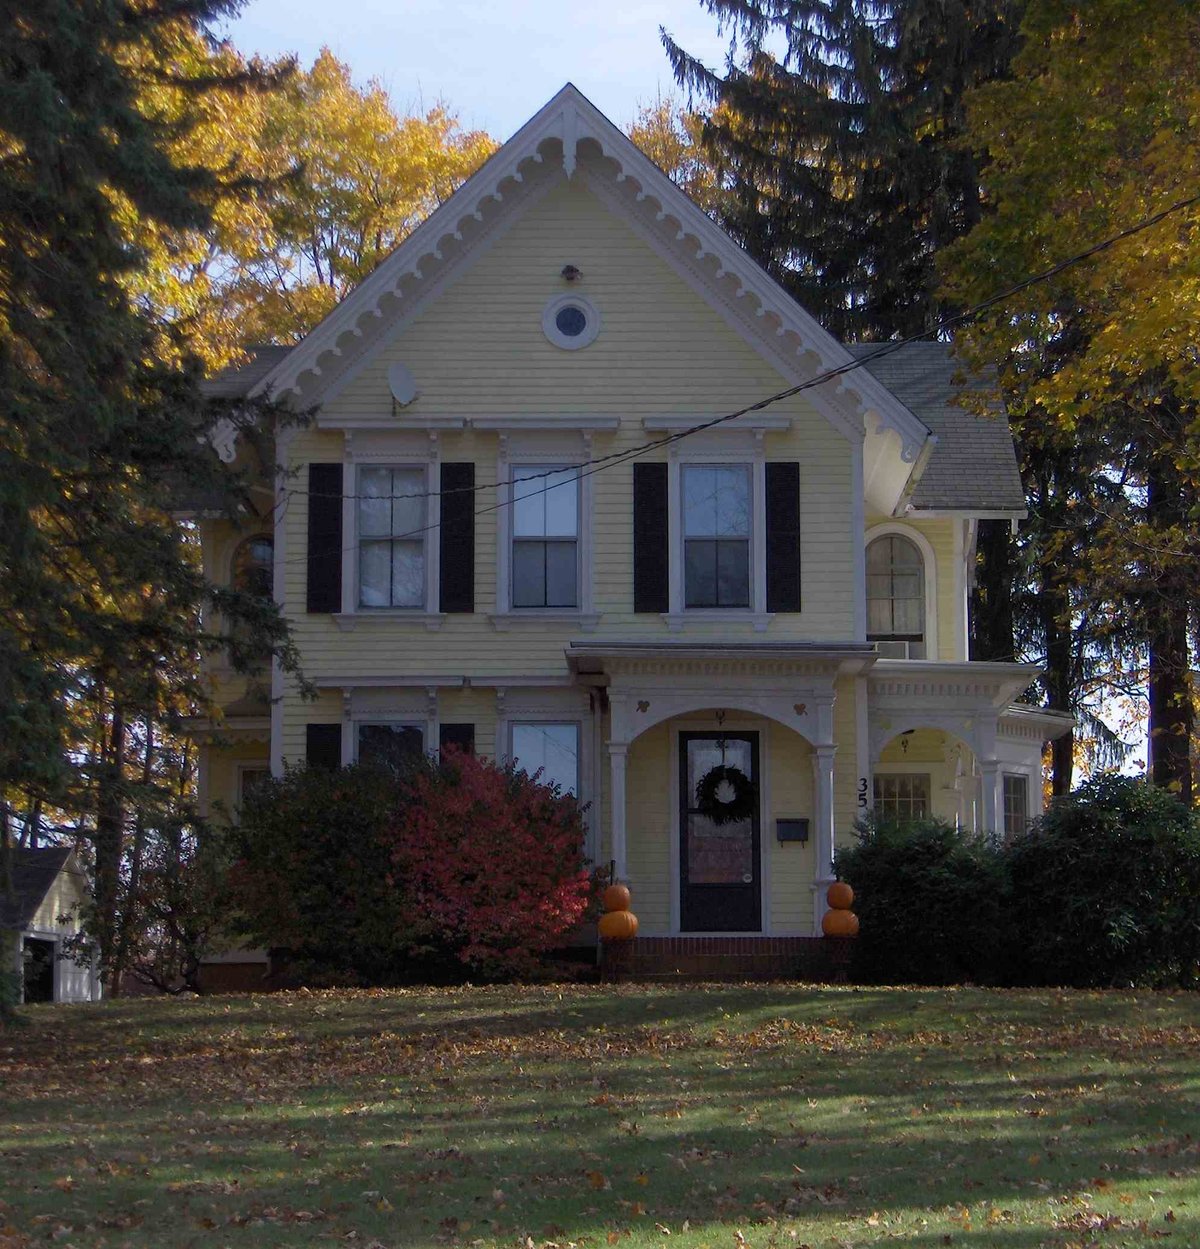
The local architectural firm of Davis and Brooks designed a significant number of these houses. The area features early 20th century styles including Colonial Revival, American Foursquare, and Tudor Revival. One notable Shingle style house on Vine Street served as the home of architect William Brooks.
The district remains predominantly residential today. It was listed on the National Register of Historic Places in 1998.
Sources: Wikipedia, OpenStreetMap, Wikidata, Wikimedia Commons
Written by Leroy
Discuss this with the author and others
No comments yet. Be the first to start the conversation.